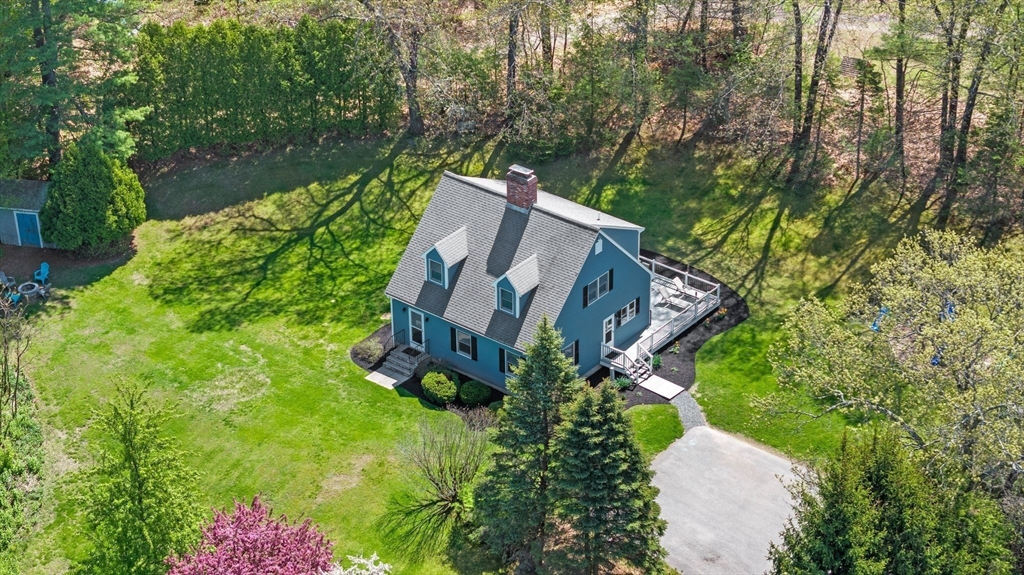


Cape-style home on a private lot with ADU potential…featuring thoughtful updates, a comfortable layout, and lots of natural light. Step into the country style kitchen and you’ll immediately feel at home. There is room for everyone with plenty of counter space and cabinets, a center island, a large dining area and a slider out to the huge wraparound deck. A woodstove adds an extra-cozy option for heating! The first floor includes a half-bath and large living room with a wood-burning fireplace. Upstairs, you’ll find a full bath and 3 bedrooms. The spacious primary suite features double closets and a flexible layout. Laundry hookups are in the basement, along with the updated propane furnace, electric water heater and extra storage. The landscaped yard offers room to roam with 2 storage sheds, fruit trees and a treehouse. Please submit any and all offers by 9 am on Tuesday, May 19
- Heating System:
- Forced Air, Propane, Electric Baseboard, Wood Stove
- Cooling System:
- No
- Basement:
- Full, Bulkhead, Radon Remediation System, Interior Entry, Unfinished, Concrete
- Fireplace:
- Living Room
- Parking:
- Paved, Paved Drive
- Appliances:
- Range, Dishwasher, Refrigerator, Washer, Dryer, Electric Water Heater
- Construction:
- Frame
- Exterior Unit Features:
- Deck, Fruit Trees, Rain Gutters, Storage
- Flooring:
- Tile, Wood, Carpet
- Sewer:
- Private Sewer
- Style:
- Cape
- Water:
- Public
- Disclosure:
- TO BE BUILT. Leased propane tank. Taxes TBD. Appliance allowance. Some images may contain upgrades not included in base price. *Delivery possible in 8-12 weeks from mortgage commitment. Photos are digitally staged. Garage will be on left hand side., NOTED ABOVE: Building Description & Unit Description to be completed/not available at this time., Brand New Septic 2026. All measurements are approximate and should be independently verified, Property is currently under Chapter 61. Property consists of two parcels: Map 07 Lot 2 & Map 06 Lot 66
- Electric Feature:
- Circuit Breakers, 200+ Amp Service
- Garage Parking
- Interior Features:
- Central Vacuum
- Lead Paint:
- Unknown
- Laundry Features:
- Washer Hookup, Electric Dryer Hookup, In Basement
- Market Time:
- 7
- Parking Spaces:
- 5
- Tax Year:
- 2025
- Status:
- Closed
- Price Per Sqft:
- $426
- Zoning:
- RA
- Orig Price:
- $675,000
- Fireplaces:
- 1
- Waterfront:
- No
- MlsStatus:
- Sold
- City:
- Groveland
- State:
- MA
- County:
- Essex
- Postal Code:
- 01834
- Longitude:
- W72° 57' 2.7''
- Latitude:
- N42° 44' 23.4''
Residential
65 Center St, Groveland, Massachusetts
- Property Type :
- Residential
- Listing Type :
- For Sale
- Price :
- $675,000
- Bedrooms :
- 3
- Rooms :
- 6
- Total Bathrooms :
- 1.5
- Full Bathrooms :
- 1
- Half Bathrooms :
- 1
- Square Footage :
- 1,680 Sqft
- Year Built :
- 1987
- Lot Area :
- 2.17 Acre
- Listing ID :
- 73511663
- Stephen E. Robb
- View website
- 617-212-0251
-
srobb@robbenterprises.com

