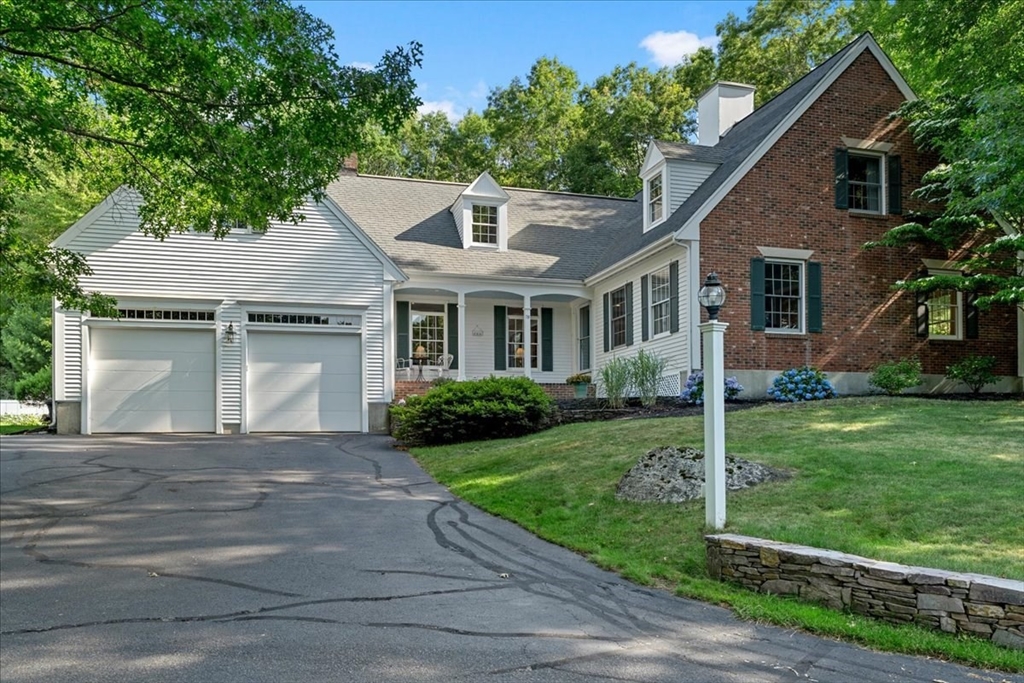


Tucked down a private drive in one of the area’s established neighborhoods, this inviting 4-bedroom Cape offers the perfect combination of privacy, comfort, and convenience. Thoughtfully designed for everyday living and entertaining, the spacious kitchen with breakfast nook flows effortlessly into the sunken fireplaced family room, where French doors lead to a bright four-season sunroom overlooking the peaceful backyard.The flexible floor plan includes four bedrooms plus a generous bonus room over the garage—ideal as a guest suite, home office, fitness room, playroom, or second family room. Newly installed central air provides year-round comfort, while the home’s gracious layout offers space to gather as well as room to grow. If you’re looking for the charm of an established neighborhood with the privacy of a secluded setting, this exceptional Cape is one you won’t want to miss.
- Heating System:
- Oil, Baseboard
- Cooling System:
- Central Air
- Basement:
- Full, Bulkhead, Interior Entry, Unfinished, Concrete
- Fireplace:
- Family Room, Wood / Coal / Pellet Stove
- Parking:
- Attached, Garage Door Opener, Off Street, Paved, Paved Drive, Shared Driveway
- Appliances:
- Range, Dishwasher, Water Heater
- Construction:
- Brick, Frame
- Exterior Unit Features:
- Deck, Outdoor Shower, Rain Gutters, Storage
- Flooring:
- Wood, Carpet, Flooring - Hardwood, Flooring - Wall To Wall Carpet
- Sewer:
- Private Sewer
- Style:
- Cape
- Water:
- Public
- Disclosure:
- public record does not reflect additional sqft added during renovations
- Garage Parking:
- 2
- Interior Features:
- Lighting - Sconce, Recessed Lighting, Home Office, Sun Room, Closet, Cathedral Ceiling(s), Beamed Ceilings
- Lead Paint:
- No
- Laundry Features:
- Flooring - Hardwood, Washer Hookup, First Floor, Main Level, Electric Dryer Hookup, Closet/cabinets - Custom Built, Lighting - Overhead, Exterior Access
- Road Type:
- Paved
- Market Time:
- 2
- Parking Spaces:
- 8
- Tax Year:
- 2026
- Status:
- Active
- Price Per Sqft:
- $360
- Zoning:
- R-1
- Orig Price:
- $1,195,000
- Fireplaces:
- 2
- Waterfront:
- No
- MlsStatus:
- New
- City:
- Marshfield
- State:
- MA
- County:
- Plymouth
- Postal Code:
- 02050
- Longitude:
- W71° 15' 28''
- Latitude:
- N42° 8' 8.6''
Residential
39 Oakman Way, Marshfield, Massachusetts
- Property Type :
- Residential
- Listing Type :
- For Sale
- Price :
- $1,195,000
- Bedrooms :
- 4
- Rooms :
- 10
- Total Bathrooms :
- 2.5
- Full Bathrooms :
- 2
- Half Bathrooms :
- 1
- Square Footage :
- 3,318 Sqft
- Year Built :
- 1996
- Lot Area :
- 1 Acre
- Listing ID :
- 73545163
- Stephen E. Robb
- View website
- 617-212-0251
-
srobb@robbenterprises.com

