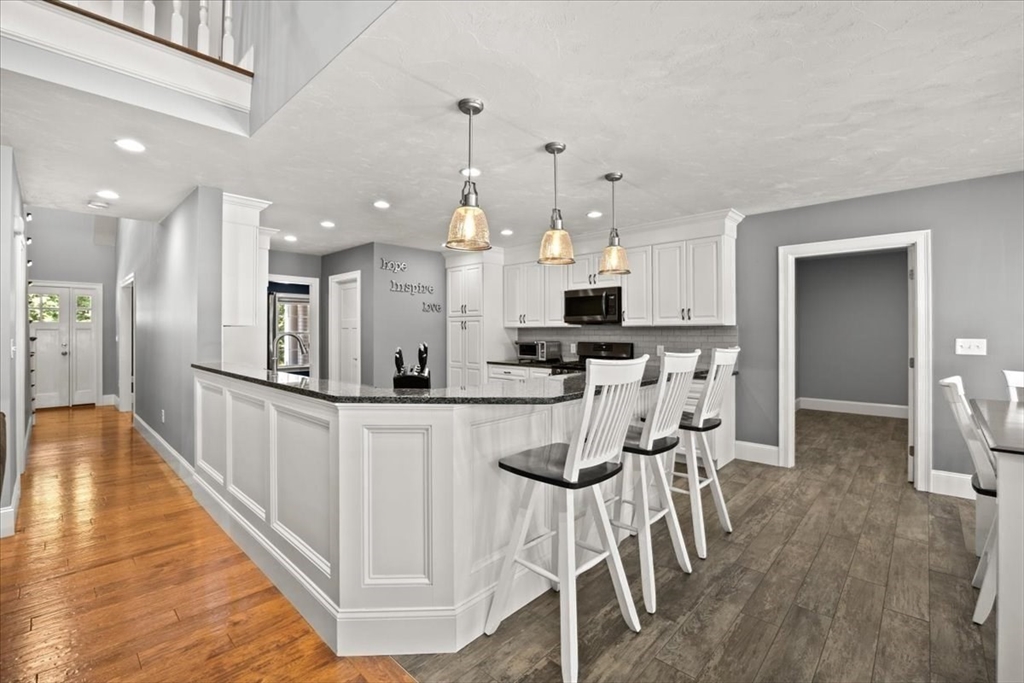


This impressive custom Cape, nestled in an exclusive 11-home neighborhood, has been thoughtfully designed, meticulously maintained, and awaits its new owners. The kitchen shines with granite cntrs, tile b/splash, pantry & island overlooking the dining area, flowing into a vaulted living rm warmed by a fieldstone gas FP. The 1st flr also offers a stunning primary ste w/walk-in tile shwr, glass drs & rainfall head, plus a conv 2nd bdrm—ideal for family or multi-gen living. Upstairs, 3 large bdrms share a full bath w/dual vanity, while an amazing bonus rm over the gar. w/kitchenette adds more potential—game/media rm, teen suite or in-law space! Outside, unwind on front & rear farmer’s porches, soak in the hot tub, rinse off in outdoor shwr, or gather at the stone bar & fire pit, amid lush landscaping & raised garden beds—the grounds are gorgeous. Inside, a mudrm leads to a 3.5-car gar. w/14′ ceilings. This one just works—placed between BOS, PVD & Cape Cod. Showings by appointment only.
- Heating System:
- Forced Air, Natural Gas
- Cooling System:
- Central Air
- Basement:
- Full, Bulkhead, Unfinished, Concrete
- Parking:
- Attached, Garage Door Opener, Storage, Workshop In Garage, Garage Faces Side, Off Street, Paved, Paved Drive, Oversized, Insulated, Driveway
- Appliances:
- Disposal, Range, Dishwasher, Microwave, Refrigerator, Washer, Dryer, Vacuum System, Plumbed For Ice Maker, Gas Water Heater, Tankless Water Heater
- Construction:
- Frame
- Exterior Unit Features:
- Screens, Professional Landscaping, Patio, Porch, Hot Tub/spa, Decorative Lighting, Outdoor Shower, Sprinkler System, Stone Wall, Covered Patio/deck, Deck - Composite, Rain Gutters, Garden, Outdoor Gas Grill Hookup
- Flooring:
- Tile, Wood, Carpet, Flooring - Stone/ceramic Tile, Flooring - Vinyl
- Sewer:
- Public Sewer
- Style:
- Cape
- Water:
- Public
- Disclosure:
- The landlord is currently making significant improvements to the home, including completely updating the electrical wiring
- Electric Feature:
- Circuit Breakers, Generator Connection, 200+ Amp Service
- Garage Parking:
- 3
- Interior Features:
- Central Vacuum, Wet Bar, Recessed Lighting, Media Room, Countertops - Stone/granite/solid, Bedroom, Open Floorplan, Mud Room, Cable Hookup, Ceiling Fan(s), Peninsula, Decorative Molding
- Lead Paint:
- Unknown
- Laundry Features:
- Gas Dryer Hookup, Washer Hookup, In Basement
- Road Type:
- Paved
- Area:
- Judson
- Grade School:
- Merrill Elementary
- High School:
- Bridgewater Raynham
- Middle School:
- Raynham Middle
- Market Time:
- 21
- Parking Spaces:
- 11
- Tax Year:
- 2026
- Status:
- Active
- Price Per Sqft:
- $327
- Zoning:
- A/RA
- Orig Price:
- $1,395,900
- Fireplaces:
- 1
- Waterfront:
- No
- MlsStatus:
- Price Changed
- City:
- Raynham
- State:
- MA
- County:
- Bristol
- Postal Code:
- 02767
- Longitude:
- W72° 59' 33.9''
- Latitude:
- N41° 54' 38''
Residential
59 Nina's Way, Raynham, Massachusetts
- Property Type :
- Residential
- Listing Type :
- For Sale
- Price :
- $1,325,000
- Bedrooms :
- 5
- Rooms :
- 10
- Total Bathrooms :
- 3
- Full Bathrooms :
- 3
- Square Footage :
- 4,051 Sqft
- Year Built :
- 2015
- Lot Area :
- 0.93 Acre
- Listing ID :
- 73546318
- Stephen E. Robb
- View website
- 617-212-0251
-
srobb@robbenterprises.com

