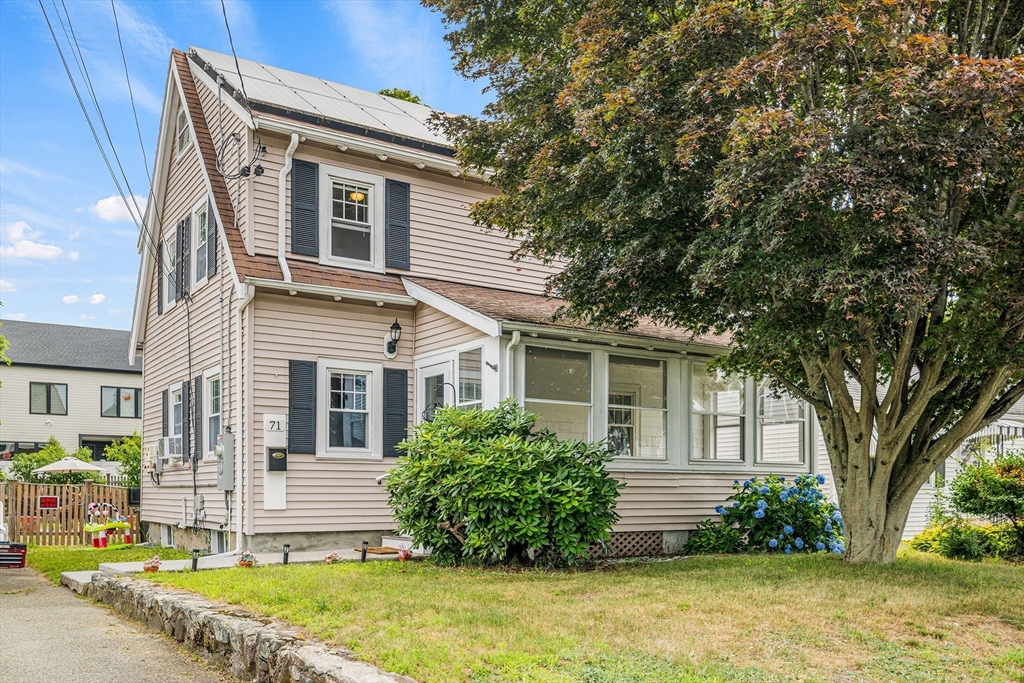


Welcome home to this beautifully renovated residence offering bright, sun-filled living spaces and a functional open floor plan designed for everyday comfort and entertaining. The stylish kitchen showcases quartz countertops, cherry cabinetry, stainless steel appliances, and ample workspace, flowing seamlessly into the spacious dining area and living room with a convenient half bath. Gleaming refinished hardwood floors, newer Harvey windows, three spacious bedrooms, a full second-floor bath, pull-down attic storage, and updated major systems add exceptional value. The basement includes a laundry area, 200-amp electrical service, and updated plumbing. Step outside to a relaxing wood deck overlooking a large, level backyard with a storage shed. Fully paid solar panels provide energy-efficient living with lower utility costs and transferable solar income. Ideally located near parks, playgrounds, and everyday amenities, this move-in ready home is a turnkey opportunity.
- Heating System:
- Forced Air, Oil
- Cooling System:
- Window Unit(s)
- Basement:
- Full, Partially Finished, Interior Entry, Concrete
- Parking:
- Off Street, Paved, Paved Drive
- Appliances:
- Disposal, Dishwasher, Refrigerator, Washer, Dryer, Electric Water Heater, Oven, Instant Hot Water
- Construction:
- Frame
- Exterior Unit Features:
- Screens, Fenced Yard, Porch - Enclosed, Deck - Wood, Rain Gutters, Storage
- Flooring:
- Tile, Vinyl, Hardwood
- Sewer:
- Public Sewer
- Style:
- Colonial
- Water:
- Public
- Disclosure:
- Property to be sold as-is. Seller reserves the right to accept an offer at any time. Attached floor plans Sqft totals are not guaranteed accurate. Buyer and Buyers Agent to perform their own due diligence for all info herein.
- Electric Feature:
- 200+ Amp Service
- Garage Parking
- Interior Features:
- Closet/cabinets - Custom Built, Sun Room, Lighting - Overhead
- Lead Paint:
- Unknown
- Laundry Features:
- In Basement, Closet/cabinets - Custom Built, Lighting - Overhead, Flooring - Wood
- Road Type:
- Paved
- Grade School:
- Douglas Macarthur
- High School:
- Waltham Senior High
- Middle School:
- John F Kennedy
- Market Time:
- 1
- Parking Spaces:
- 3
- Tax Year:
- 2025
- Status:
- Active
- Price Per Sqft:
- $661
- Zoning:
- 1
- Orig Price:
- $749,900
- Waterfront:
- No
- MlsStatus:
- New
- City:
- Waltham
- State:
- MA
- County:
- Middlesex
- Postal Code:
- 02451
- Longitude:
- W72° 45' 5.3''
- Latitude:
- N42° 24' 6.8''
Residential
71 Milner St, Waltham, Massachusetts
- Property Type :
- Residential
- Listing Type :
- For Sale
- Price :
- $749,900
- Bedrooms :
- 3
- Rooms :
- 6
- Total Bathrooms :
- 1.5
- Full Bathrooms :
- 1
- Half Bathrooms :
- 1
- Square Footage :
- 1,134 Sqft
- Year Built :
- 1922
- Lot Area :
- 0.13 Acre
- Listing ID :
- 73546289
- Stephen E. Robb
- View website
- 617-212-0251
-
srobb@robbenterprises.com

