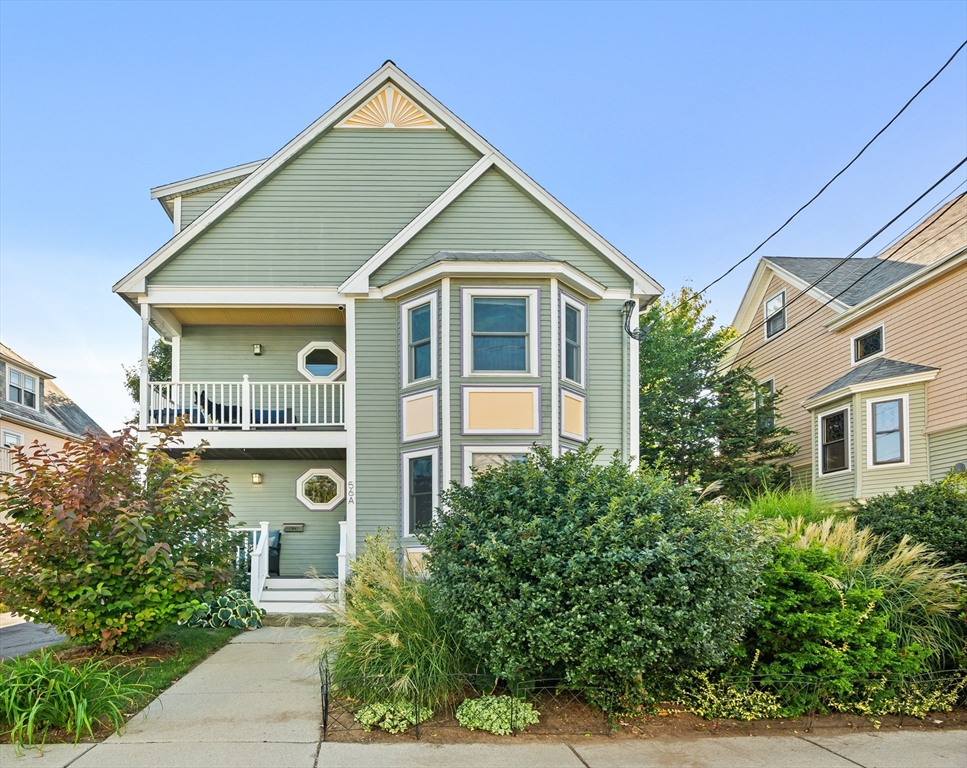


Just imagine the life you can make in this modern condo in a premier location less than 1/2 mile from all the best that Roslindale has to offer. You’ll appreciate the privacy provided by a direct entrance & townhouse design. The open feeling first floor with a living room, dining room, kitchen with breakfast bar, & handy half bath, is perfect for entertaining, while bedrooms on the 2nd & 3rd floors offer a quiet retreat. An intimate exclusive use front yard with lovely plantings and a second floor porch off the primary bedroom invite you to step out and enjoy. The high-ceilinged lower level with a home gym, a workshop, & plenty of storage is a bonus. Pretty details throughout include bay windows & an oculus window. Walk Score 81 “Very Walkable” Bike Score 83 “Biking is convenient for most trips” The commuter rail will whisk you to South Station in less than 20 minutes. Strolls in the Arboretum and cafe life in Roslindale Village are calling! Open House Sun 8/2 12:30-2:00
- Heating System:
- Forced Air, Baseboard
- Cooling System:
- Central Air
- Basement:
- Yes
- Pet Policy:
- Yes
- Parking:
- Tandem, Off Street
- Appliances:
- Disposal, Range, Dishwasher, Microwave, Refrigerator, Washer, Dryer
- Construction:
- Frame
- Exterior Unit Features:
- Porch, Garden
- Flooring:
- Tile, Hardwood
- Sewer:
- Public Sewer
- Water:
- Public
- Disclosure:
- Available Spring/Summer 2027. Taxes and HOA fees are projections. Builder's specs subject to change. Renderings and floor plans are for marketing purposes only. Renderings show upgrades. Floor plan and square footage to change as architect finalizes first-floor primary plan., Pricing and options subject to change. All dimensions are approximate., Hold Harmless Agreement required prior to all tours. Certificate of Occupancy not issued at time of listing. Condo documents not yet recorded. Taxes and HOA are estimated and subject to change. Square footage based on floor plans and is subject to change
- Garage Parking
- Interior Features:
- Exercise Room
- Lead Paint:
- No
- Laundry Features:
- In Unit, Second Floor
- Area:
- Roslindale
- Market Time:
- 21
- Parking Spaces:
- 1
- Tax Year:
- 2026
- Status:
- Active
- Price Per Sqft:
- $494
- Zoning:
- RES
- No Units:
- 2
- No Units Owner Occ:
- 2
- Unit Building:
- 1
- Orig Price:
- $789,000
- Waterfront:
- No
- MlsStatus:
- Price Changed
- City:
- Boston
- State:
- MA
- County:
- Suffolk
- Postal Code:
- 02131
- Longitude:
- W72° 51' 51.1''
- Latitude:
- N42° 17' 25.2''
Residential
56 Hewlett Street, Boston, Massachusetts
- Property Type :
- Residential
- Listing Type :
- For Sale
- Price :
- $769,000
- Bedrooms :
- 3
- Rooms :
- 6
- Total Bathrooms :
- 1.5
- Full Bathrooms :
- 1
- Half Bathrooms :
- 1
- Square Footage :
- 1,556 Sqft
- Year Built :
- 2001
- Lot Area :
- 0.12 Acre
- Listing ID :
- 73546271
- Stephen E. Robb
- View website
- 617-212-0251
-
srobb@robbenterprises.com