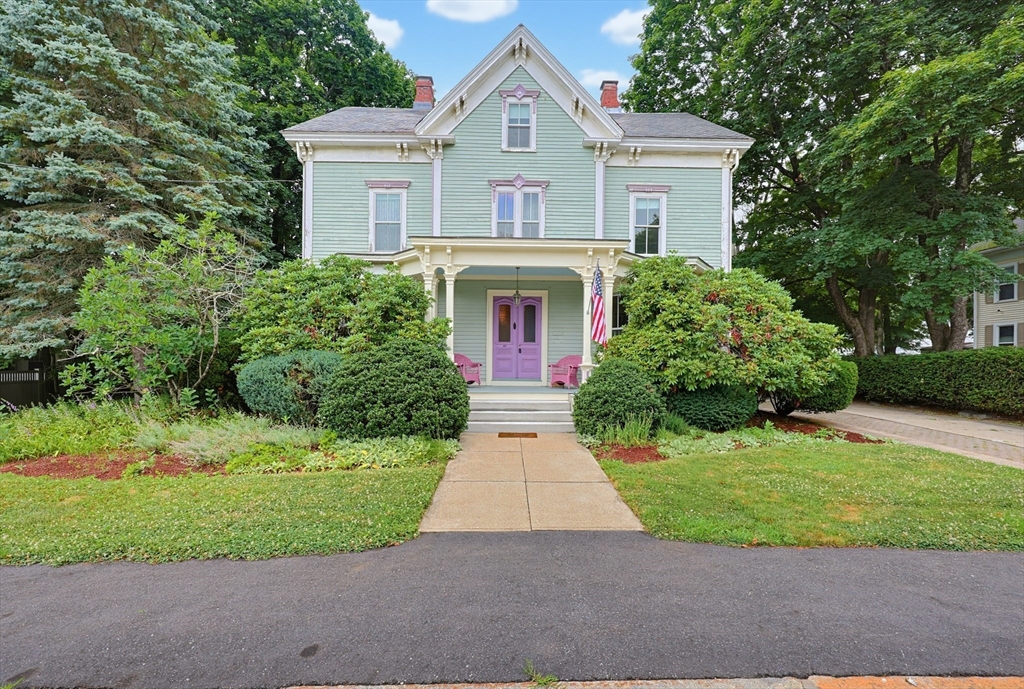


1st time on the market! An impressive Italianate style 12 room Victorian that will amaze you in all ways! Original details have been blended seamlessly with architecturally integrated updates! This is the perfect multigenerational home with exceptional flexability for the entire family! The 2nd floor has a small kitchen in case you need one and 2nd floor laundry area. Gorgeous crown molding, intricate ceiling medalions,3 fireplaces, built ins and SO much more.This longtime family has loved this home and it shows! They all have wonderful memories from the past 50 years! Their parents created a 3rd level, very private main suite oasis with sitting area, luxurious bath and jetted tub! A great escape! They also made an office and exercise room on that level for a complete suite! The updated kitchen is every cooks dream! Tons of custom cabinetry, 2 gas stoves,sub zero refrigerator, coffee/beverage bar & a huge center island where the family can easily gather! Large,2 story barn/garage has plenty of storage(and place to play indoor basketball) & the yard is extra deep and private! Relax on the screened porch beautiful,brick patio and more! Perfect for entertaining inside and out! Walk to everything that you could possibly want! ! A wonderful combination of beauty, functionality & charm!
- Heating System:
- Forced Air, Natural Gas
- Cooling System:
- No
- Basement:
- Full, Bulkhead, Interior Entry
- Fireplace:
- Family Room, Living Room, Dining Room
- Parking:
- Storage, Workshop In Garage, Off Street, Detached, Driveway
- Appliances:
- Range, Dishwasher, Microwave, Refrigerator, Washer, Dryer, Gas Water Heater, Water Heater
- Construction:
- Frame
- Exterior Unit Features:
- Screens, Patio, Porch, Porch - Enclosed, Porch - Screened, Stone Wall, Garden
- Flooring:
- Tile, Hardwood, Carpet
- Sewer:
- Public Sewer
- Style:
- Antique, Victorian, Italianate
- Water:
- Public
- Disclosure:
- Living area is approximate. No condo fee - you share expenses such as plowing and outside maintenance with the neighbor on the first floor. Roof redone and building painted 7 years ago. Shared outdoor space - large yard. Private balcony.Please send offers in one downloaded document.
- Electric Feature:
- Circuit Breakers
- Garage Parking:
- 2
- Interior Features:
- Walk-up Attic, Wet Bar, Home Office, Bathroom, Kitchen
- Lead Paint:
- Unknown
- Laundry Features:
- Washer Hookup, Second Floor
- Road Type:
- Paved
- Market Time:
- 15
- Parking Spaces:
- 8
- Tax Year:
- 2026
- Status:
- Active
- Price Per Sqft:
- $171
- Zoning:
- VR
- Orig Price:
- $699,900
- Fireplaces:
- 3
- Waterfront:
- No
- MlsStatus:
- Active
- City:
- Spencer
- State:
- MA
- County:
- Worcester
- Postal Code:
- 01562
- Longitude:
- W72° 0' 43.2''
- Latitude:
- N42° 14' 40''
Residential
51 Cherry St, Spencer, Massachusetts
- Property Type :
- Residential
- Listing Type :
- For Sale
- Price :
- $699,900
- Bedrooms :
- 5
- Rooms :
- 12
- Total Bathrooms :
- 3.5
- Full Bathrooms :
- 3
- Half Bathrooms :
- 1
- Square Footage :
- 4,103 Sqft
- Year Built :
- 1878
- Lot Area :
- 0.61 Acre
- Listing ID :
- 73546169
- Stephen E. Robb
- View website
- 617-212-0251
-
srobb@robbenterprises.com

