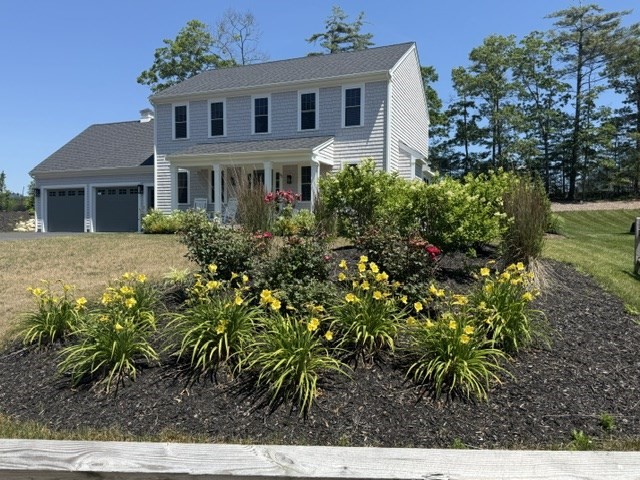


Two year young home w/ lots of upgrades on over 1.5 acres — 2-story foyer, hardwood floors throughout, large, gorgeous kitchen w/ quartz counters, island, walk-in custom pantry, 2nd pantry closet, stainless appliances — opens to separate dining area. Sliders lead to patio area & large, level back yard. Oversized 2-C garage w/ epoxy flrs & interior access to mudroom w/built-ins off kitchen area. Gas fireplace in living room with shiplap. Crown molding throughout 1st floor. Formal DR could be used as a den or office. 1st floor laundry in half bath wrapped in shiplap. Primary BR w/ vaulted shiplap ceiling, custom walk-in closet, fully tiled shower and double vanity. Second full bath w/ double vanity & two generous sized guest BR’s complete the 2nd floor. Five homes share a wide private way w/ a walking path that leads to abutting neighborhood — it’s like living on a dead-end street. Property overlooks a rolling pasture; very private setting yet close to highway and Sagamore Bridge.
- Heating System:
- Forced Air, Propane
- Cooling System:
- Central Air
- Basement:
- Full, Unfinished, Concrete
- Fireplace:
- Living Room
- Parking:
- Attached, Garage Door Opener, Off Street, Paved, Paved Drive, Insulated, Shared Driveway
- Appliances:
- Range, Dishwasher, Microwave, Refrigerator, Washer, Dryer, Electric Water Heater, Plumbed For Ice Maker
- Construction:
- Frame
- Exterior Unit Features:
- Screens, Patio, Porch, Sprinkler System, Rain Gutters
- Flooring:
- Wood
- Sewer:
- Private Sewer
- Style:
- Colonial
- Water:
- Private
- Disclosure:
- Water service line being replaced and paid for by sellers. Selling as is., Seller will pay $100. membership fee for buyer.
- Electric Feature:
- 200+ Amp Service
- Garage Parking:
- 2
- Lead Paint:
- Unknown
- Laundry Features:
- Washer Hookup
- Area:
- South Plymouth
- Market Time:
- 11
- Parking Spaces:
- 6
- Tax Year:
- 2026
- Status:
- Active
- Price Per Sqft:
- $457
- Zoning:
- R20M
- Orig Price:
- $869,900
- Fireplaces:
- 1
- Waterfront:
- No
- MlsStatus:
- Active
- City:
- Plymouth
- State:
- MA
- County:
- Plymouth
- Postal Code:
- 02360
- Longitude:
- W71° 26' 41.1''
- Latitude:
- N41° 48' 19.4''
Residential
92 Herring Pond Rd, Plymouth, Massachusetts
- Property Type :
- Residential
- Listing Type :
- For Sale
- Price :
- $869,900
- Bedrooms :
- 3
- Rooms :
- 7
- Total Bathrooms :
- 2.5
- Full Bathrooms :
- 2
- Half Bathrooms :
- 1
- Square Footage :
- 1,904 Sqft
- Year Built :
- 2024
- Lot Area :
- 1.59 Acre
- Listing ID :
- 73543565
- Stephen E. Robb
- View website
- 617-212-0251
-
srobb@robbenterprises.com

