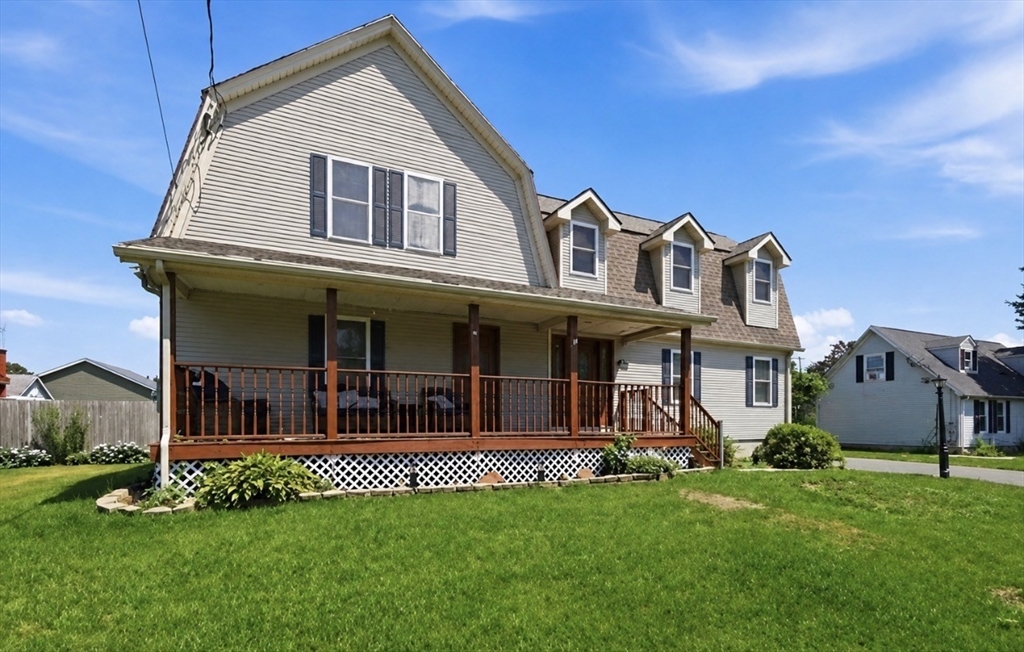


Beautiful Gambrel-style Colonial offering 2,385 sq. ft. of living space on a 10,000 sq. ft. lot! This spacious home features 10 rooms, 3 bedrooms, 2.5 baths, a formal living room, dining room, office, and a beautifully finished lower level with epoxy floors, recessed lighting, custom built-in bar, and family room. The stunning open concept kitchen is designed for entertaining with double ovens, electric cooktop, breakfast bar, wine cooler, two sinks, tiled backsplash, pantry, and abundant cabinetry. The luxurious primary bath offers a Jacuzzi tub, separate shower, and double vanity. Additional updates include a newer furnace (2022), Rheem hot water tank (2 yrs), newer oil tank, updated electrical panels with 200-amp service, central air, fenced yard, patio & open front porch. A standout feature is the large detached 2 story accessory building with heat, electric, and water, offering endless possibilities for a workshop, studio, or other permitted uses. Buyer to perform due diligence.
- Swimming Pool:
- Above Ground
- Heating System:
- Forced Air, Oil
- Cooling System:
- Central Air
- Basement:
- Full, Finished, Bulkhead, Walk-out Access, Interior Entry, Concrete
- Parking:
- Off Street
- Appliances:
- Range, Dishwasher, Refrigerator, Washer, Dryer, Oven, Water Heater
- Construction:
- Frame, See Remarks
- Exterior Unit Features:
- Patio, Porch, Fenced Yard, Pool - Above Ground, Rain Gutters, Other
- Flooring:
- Tile, Wood, Wood Laminate, Flooring - Stone/ceramic Tile
- Sewer:
- Public Sewer
- Water:
- Public
- Disclosure:
- electricity, water, trash removal, snow removal. Landlord provides basic yard maintenance. 1 car garage parking, one parking in front of garage + 2 additional parking spaces. Large barn w/garage is rented separately., Tenant pays one month fee to be split equally between offices. Utilities included in rent., Seller has never lived in home HOME IS LEAD COMPLIANT. LEAD SAFE. Parking in front of home and in left driveway. Right driveway is a shared drive. Additional parking at the top of the driveway. NEW SIDING
- Electric Feature:
- Circuit Breakers, Other (see Remarks)
- Garage Parking
- Interior Features:
- Wet Bar, Recessed Lighting, Media Room, Wired For Sound, Closet, Mud Room, Countertops - Upgraded
- Lead Paint:
- Unknown
- Laundry Features:
- Washer Hookup, Second Floor, Flooring - Stone/ceramic Tile, Electric Dryer Hookup
- Road Type:
- Paved
- Market Time:
- 15
- Parking Spaces:
- 4
- Tax Year:
- 2026
- Status:
- Active
- Price Per Sqft:
- $189
- Zoning:
- 5
- Orig Price:
- $480,000
- Waterfront:
- No
- MlsStatus:
- Active
- City:
- Chicopee
- State:
- MA
- County:
- Hampden
- Postal Code:
- 01013
- Longitude:
- W73° 22' 44.8''
- Latitude:
- N42° 9' 19''
Residential
26 Paderewski Street, Chicopee, Massachusetts
- Property Type :
- Residential
- Listing Type :
- For Sale
- Price :
- $450,000
- Bedrooms :
- 3
- Rooms :
- 10
- Total Bathrooms :
- 2.5
- Full Bathrooms :
- 2
- Half Bathrooms :
- 1
- Square Footage :
- 2,385 Sqft
- Year Built :
- 1900
- Lot Area :
- 0.23 Acre
- Listing ID :
- 73546095
- Stephen E. Robb
- View website
- 617-212-0251
-
srobb@robbenterprises.com

