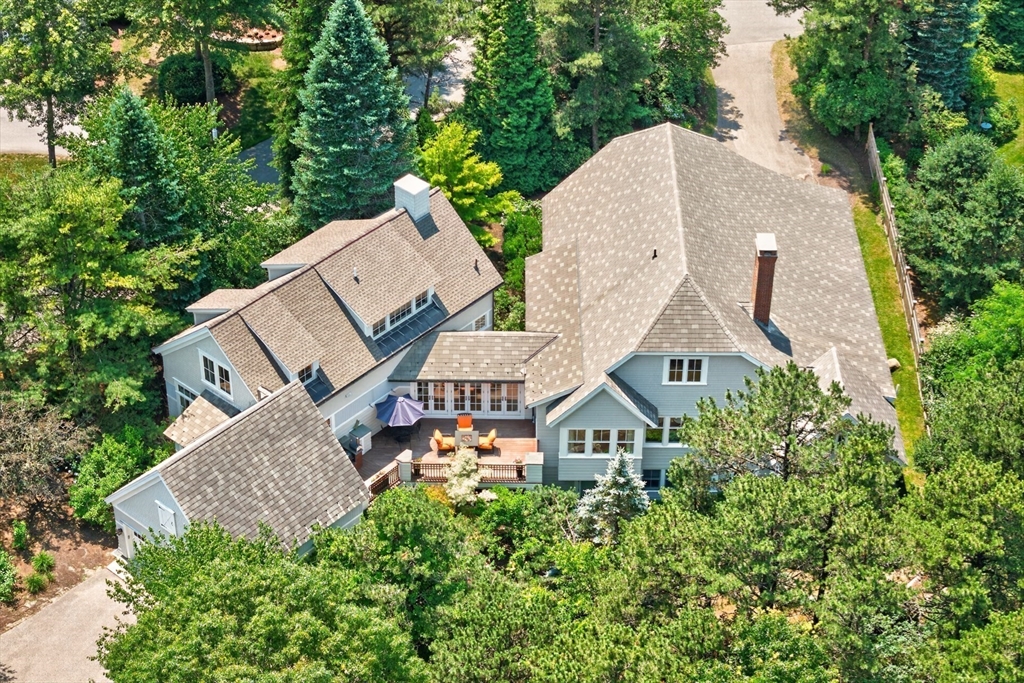


Once a Pinehills model home, this exceptional custom-built home showcases the outstanding craftsmanship of Kistler & Knapp Builders. Offering nearly 6,000 sq. ft., the property features a main residence and private guest house connected by a heated floating bridge, ideal for extended family or multigenerational use. Two beautifully appointed kitchens with Wolf and Sub-Zero appliances, custom cabinetry, soaring ceilings, abundant natural light, and two fieldstone fireplaces (one gas, one wood-burning) create warm, inviting spaces for everyday living and entertaining. The finished lower level includes a media room, bonus room, cedar closet, and flexible recreation space. Beautifully landscaped grounds offer a welcoming front porch, expansive deck with fire pit, bluestone patio, koi pond and an outdoor kitchen. Enjoy the exceptional lifestyle of The Pinehills, with championship golf, scenic walking trails, restaurants, shops, and a vibrant community just moments from your door.
- Heating System:
- Forced Air, Fireplace
- Cooling System:
- Central Air
- Basement:
- Full, Finished, Walk-out Access, Interior Entry
- Fireplace:
- Living Room
- Security:
- Security System
- Parking:
- Attached, Off Street, Paved
- Appliances:
- Range, Refrigerator, Washer, Dryer, Range Hood, Gas Water Heater, Wine Refrigerator, Stainless Steel Appliance(s), Second Dishwasher, Gas Cooktop
- Exterior Unit Features:
- Deck, Patio, Porch, Sprinkler System, Outdoor Gas Grill Hookup
- Flooring:
- Tile, Wood, Flooring - Wall To Wall Carpet, Flooring - Wood
- Sewer:
- Public Sewer
- Style:
- Colonial
- Water:
- Public
- Garage Parking:
- 2
- Interior Features:
- Central Vacuum, Recessed Lighting, Home Office, Media Room, Bathroom - Full, Countertops - Stone/granite/solid, Cabinets - Upgraded, Closet, Study, Walk-in Closet(s), Loft, Open Floorplan, Vaulted Ceiling(s), Cathedral Ceiling(s), Dining Area, Inlaw Apt., Decorative Molding
- Lead Paint:
- No
- Laundry Features:
- Washer Hookup, First Floor, Electric Dryer Hookup, Dryer Hookup - Electric
- Road Type:
- Paved
- Area:
- Pinehills
- Market Time:
- 4
- Parking Spaces:
- 6
- Tax Year:
- 2026
- Status:
- Active
- Price Per Sqft:
- $335
- Zoning:
- 101
- Orig Price:
- $1,999,900
- Fireplaces:
- 2
- Waterfront:
- No
- MlsStatus:
- Active
- City:
- Plymouth
- State:
- MA
- County:
- Plymouth
- Postal Code:
- 02360
- Longitude:
- W71° 23' 45.8''
- Latitude:
- N41° 53' 14.9''
Residential
4 Kettle View, Plymouth, Massachusetts
- Property Type :
- Residential
- Listing Type :
- For Sale
- Price :
- $1,999,900
- Bedrooms :
- 3
- Rooms :
- 17
- Total Bathrooms :
- 5
- Full Bathrooms :
- 4
- Half Bathrooms :
- 2
- Square Footage :
- 5,967 Sqft
- Year Built :
- 2005
- Lot Area :
- 0.52 Acre
- Listing ID :
- 73545481
- Stephen E. Robb
- View website
- 617-212-0251
-
srobb@robbenterprises.com

