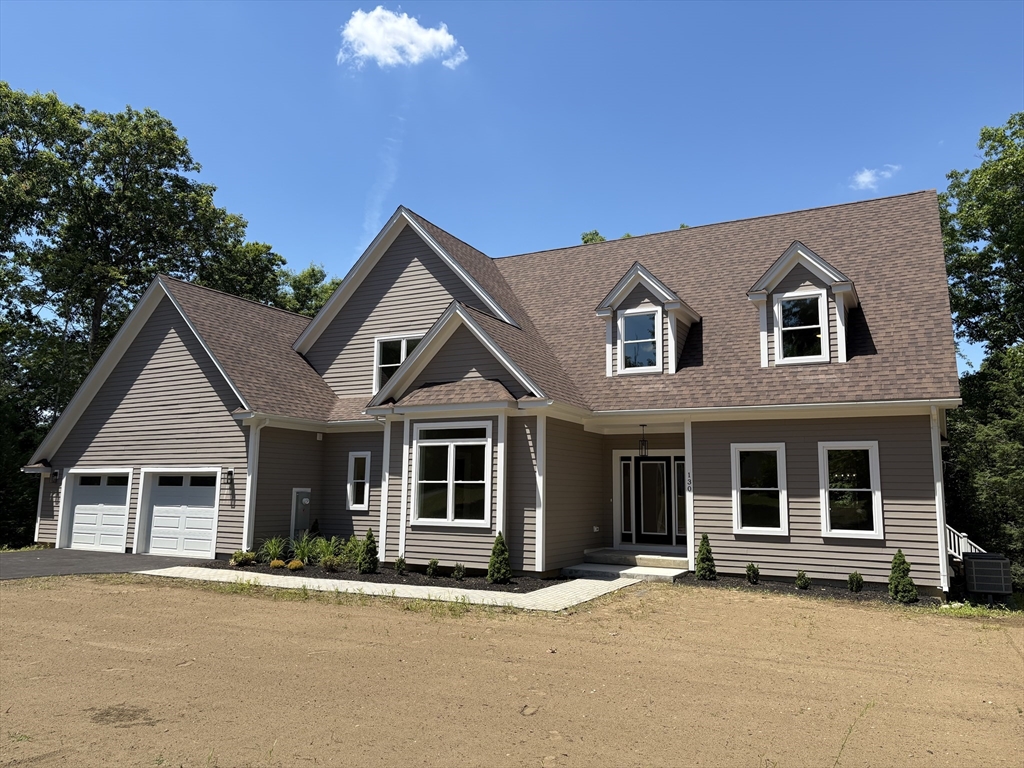


NEW CONSTRUCTION – ready for occupancy! This 3450 sq ft home, located in the desirable neighborhood of Amherst Hills, offers buyers an open, functional floor plan w/ 5 spacious bedrooms including a 1st floor master w/ luxurious master bathroom including a soaking tub, double vanity, linen closet, and walk in custom tiled shower as well as a bonus room/office with full bathroom. The 1st floor also features a stunning foyer with cathedral ceilings and 9′ ceilings throughout, custom built staircase overlooking the living room, a kitchen full of cabinets and countertop space, high end appliances and room for a large breakfast nook table. The living rooms center piece is an electric fireplace with custom build wood surround with wiring for a TV, buyers will also enjoy the dining room and laundry/mudroom off the two-car garage. The 2nd floor includes 3 spacious bedrooms all with walk in closets and 2 bathrooms. This home is fully electric and highly insulated for optimal efficiency.
- Heating System:
- Heat Pump, Central, Forced Air, Electric
- Cooling System:
- Central Air, Whole House Fan
- Basement:
- Full, Radon Remediation System, Walk-out Access, Concrete
- Fireplace:
- Living Room
- Parking:
- Attached, Garage Door Opener, Storage, Workshop In Garage, Off Street, Paved, Paved Drive
- Appliances:
- Range, Dishwasher, Microwave, Washer, Dryer, Vacuum System, Range Hood, Electric Water Heater
- Construction:
- Frame
- Exterior Unit Features:
- Screens, Professional Landscaping, Porch, Deck - Composite, Rain Gutters
- Flooring:
- Tile, Hardwood, Carpet, Flooring - Hardwood
- Sewer:
- Public Sewer
- Style:
- Colonial, Contemporary, Cape
- Water:
- Public
- Garage Parking:
- 2
- Interior Features:
- Internet Available - Unknown, Central Vacuum, Bathroom - Full, Bathroom - Tiled With Shower Stall, Bonus Room, Open Floorplan, Mud Room
- Lead Paint:
- No
- Laundry Features:
- First Floor, Flooring - Stone/ceramic Tile
- Road Type:
- Paved
- Market Time:
- 415
- Parking Spaces:
- 6
- Tax Year:
- 2024
- Status:
- Active
- Price Per Sqft:
- $349
- Zoning:
- RES
- Orig Price:
- $1,340,000
- Fireplaces:
- 1
- Waterfront:
- No
- MlsStatus:
- Active
- City:
- Amherst
- State:
- MA
- County:
- Hampshire
- Postal Code:
- 01002
- Longitude:
- W73° 31' 30.4''
- Latitude:
- N42° 20' 51.8''
Residential
130 Linden Ridge Road, Amherst, Massachusetts
- Property Type :
- Residential
- Listing Type :
- For Sale
- Price :
- $1,200,000
- Bedrooms :
- 5
- Rooms :
- 11
- Total Bathrooms :
- 4
- Full Bathrooms :
- 4
- Square Footage :
- 3,438 Sqft
- Year Built :
- 2025
- Lot Area :
- 0.83 Acre
- Listing ID :
- 73372431
- Stephen E. Robb
- View website
- 617-212-0251
-
srobb@robbenterprises.com

