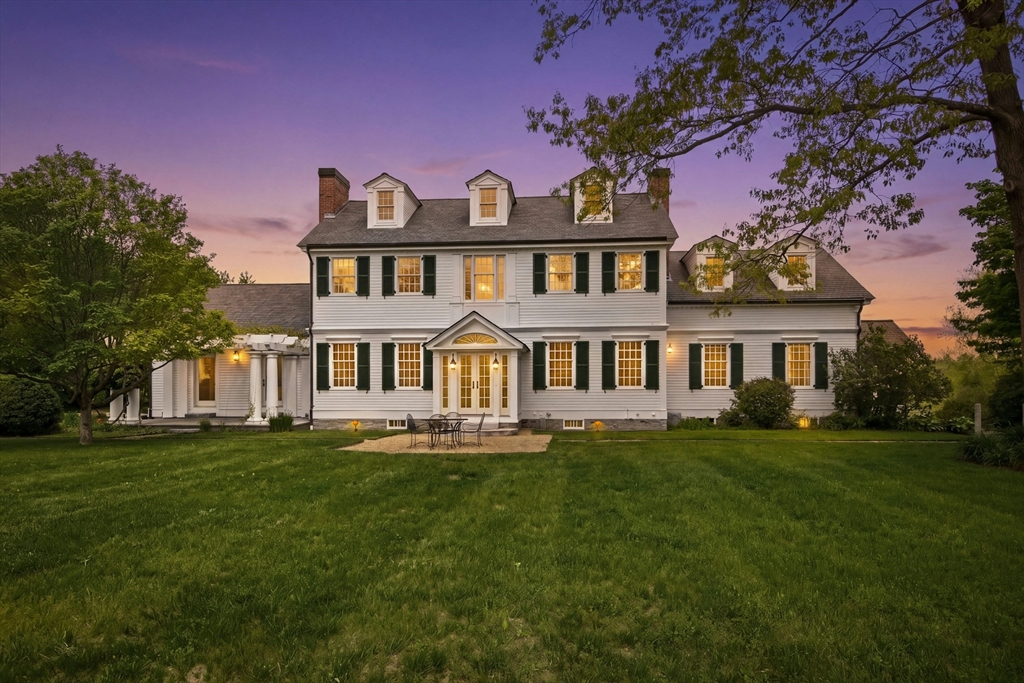


Set on 12+ private acres, this gracious estate offers a rare blend of elegance, tranquility, and thoughtful design. The custom-built main residence is complemented by a separate 1,386 sq. ft. ADU featuring an additional three-car garage, and an impressive six-stall Circle B oak barn-ideal for equestrian, hobby or entertaining use. Mature specimen trees and beautifully curated perennial gardens, enhanced by classic stone walls and granite stairways, create a picturesque landscape. Inside, the stately home features soaring ceilings and expansive windows that frame serene views of surrounding farmland and ponds, all bordering hundreds of acres of conservation land. A flexible in-law suite adds versatility, while recent upgrades—including a new roof, furnace, a central air system, and solar panels —ensure sustainable modern comfort and peace of mind. Enjoy the quiet beauty of country living and all that the historic town of Harvard has to offer. This is a truly exceptional property.
- Heating System:
- Heat Pump, Oil, Electric, Wood, Baseboard, Fireplace, Hot Water
- Cooling System:
- Heat Pump, High Seer Heat Pump (12+)
- Basement:
- Full, Partially Finished, Garage Access, Walk-out Access, Interior Entry, Concrete
- Fireplace:
- Master Bedroom, Living Room, Dining Room
- Security:
- Security System
- Parking:
- Attached, Under, Garage Door Opener, Off Street, Paved, Paved Drive, Driveway
- Appliances:
- Range, Dishwasher, Microwave, Refrigerator, Washer, Dryer, Freezer, Water Treatment, Range Hood, Electric Water Heater, Plumbed For Ice Maker, Energy Star Qualified Refrigerator, Oven, Water Heater, Stainless Steel Appliance(s), Tankless Water Heater
- Construction:
- Frame
- Exterior Unit Features:
- Screens, Professional Landscaping, Patio, Porch, Decorative Lighting, Horses Permitted, Sprinkler System, Porch - Enclosed, Porch - Screened, Barn/stable, Guest House, Stone Wall, Invisible Fence, Fruit Trees, Rain Gutters, Garden, Outdoor Gas Grill Hookup
- Flooring:
- Tile, Wood, Hardwood, Marble, Flooring - Hardwood, Flooring - Stone/ceramic Tile, Flooring - Marble
- Sewer:
- Private Sewer
- Style:
- Colonial, Federal, Georgian
- Water:
- Private
- Disclosure:
- the 3rd fireplace in the primary is electric. Parking is currently leased
- Electric Feature:
- 220 Volts, Generator, 200+ Amp Service
- Garage Parking:
- 5
- Interior Features:
- Walk-up Attic, Internet Available - Broadband, Finish - Cement Plaster, Lighting - Sconce, Closet/cabinets - Custom Built, Crown Molding, Recessed Lighting, Home Office, Sun Room, Wired For Sound, Bathroom - Full, Bathroom - Tiled With Shower Stall, Closet - Linen, Countertops - Stone/granite/solid, Cabinets - Upgraded, Closet, Bathroom, Bathroom - 3/4, Study, Open Floorplan, Vestibule, Breakfast Bar / Nook, Wainscoting, Lighting - Overhead, Cable Hookup, Ceiling Fan(s), Countertops - Upgraded, Bathroom - Tiled With Tub & Shower, High Speed Internet Hookup, Lighting - Pendant, Dining Area, Beadboard, Live-in Help Quarters, Decorative Molding
- Lead Paint:
- No
- Waterview Features:
- Pond
- Laundry Features:
- Washer Hookup, First Floor, Main Level, Electric Dryer Hookup, Closet/cabinets - Custom Built, Countertops - Stone/granite/solid, Recessed Lighting, Dryer Hookup - Electric, Exterior Access, Crown Molding, Countertops - Upgraded, Cabinets - Upgraded, Flooring - Marble, Sink
- Area:
- Harvard
- Grade School:
- Harvard Elem
- High School:
- Bromfield
- Middle School:
- Harvard
- Market Time:
- 16
- Parking Spaces:
- 13
- Tax Year:
- 2026
- Status:
- Closed
- Price Per Sqft:
- $494
- Zoning:
- A/R
- Orig Price:
- $2,500,000
- Fireplaces:
- 5
- Waterfront:
- Yes
- MlsStatus:
- Sold
- City:
- Harvard
- State:
- MA
- County:
- Worcester
- Postal Code:
- 01451
- Longitude:
- W72° 23' 40.7''
- Latitude:
- N42° 30' 8.5''
Residential
26 Madigan Ln, Harvard, Massachusetts
- Property Type :
- Residential
- Listing Type :
- For Sale
- Price :
- $2,500,000
- View :
- Scenic View(s)
- Bedrooms :
- 5
- Rooms :
- 12
- Total Bathrooms :
- 5.5
- Full Bathrooms :
- 5
- Half Bathrooms :
- 1
- Square Footage :
- 5,688 Sqft
- Year Built :
- 1985
- Lot Area :
- 12.23 Acre
- Listing ID :
- 73524554
- Stephen E. Robb
- View website
- 617-212-0251
-
srobb@robbenterprises.com

