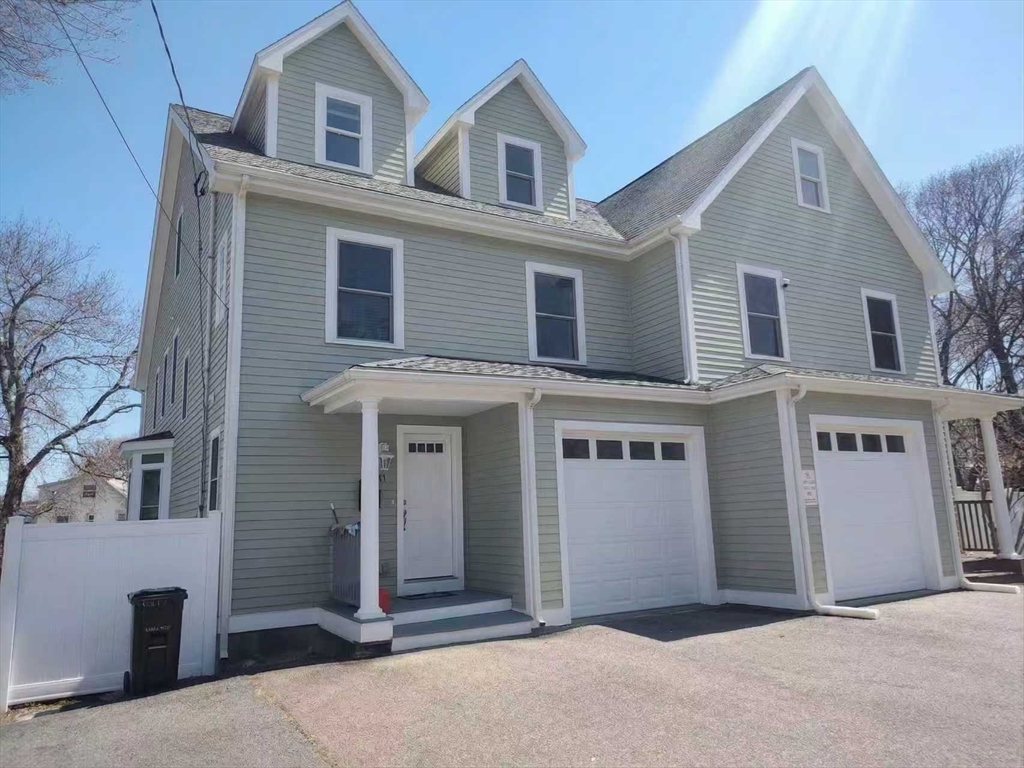


Welcome to this spectacular 4 bedroom 3.5 bathroom duplex offering 2987 sqft thoughtfully designed living space across three levels plus a finished walkout basement of 955 sqft (approximately 4000 sqft in total). Step inside to discover a bright, open concept layout filled with natural light and gleaming hardwood floors throughout. The main level is perfect for both everyday living and entertaining, featuring a spacious living room, a dining area, and a designer kitchen equipped with granite countertops, a center island and SS appliances. The 2nd floor includes an en-suite bedroom with a walk-in closet and outdoor access, additional bedrooms, full baths, a home office and laundry. The top-floor suite completes with a sitting area, walk-in closets, double sinks, a separate shower, and a jacuzzi tub. Additional features include private deck, multiple balconies, a large fenced yard, an attached garage, numerous driveway parking, generous storage and much more! Best value on the market!!
- Heating System:
- Central, Natural Gas
- Cooling System:
- Central Air, Individual, Dual
- Basement:
- Yes
- Security:
- Security System
- Parking:
- Attached, Off Street
- Appliances:
- Disposal, Range, Dishwasher, Microwave, Refrigerator, Washer, Dryer
- Exterior Unit Features:
- Deck, Porch, Fenced Yard, Hot Tub/spa, Deck - Wood, Deck - Roof, Garden
- Flooring:
- Wood, Flooring - Hardwood
- Sewer:
- Public Sewer
- Water:
- Public
- Disclosure:
- both equipped with closets & full-sized windows. Buyer to verify all room counts. Parking space #30., Town record shows year built as 1940. Owner believes original structure is much older. Converted to residence in 1960. At one time there was a well inside the building indicative of 1700's, Agent is related to the seller., Few images were virtually enhanced with furniture., Condo fee includes water and sewer. Garage is 10.5' x 22'. Three Nest thermostats and all appliances to convey including the washer and dryer. Newer furnace (2020), water heater (2023) and whole house water filtration system (2020).
- Garage Parking:
- Yes
- Interior Features:
- Sauna/steam/hot Tub, Bathroom, Bathroom - Half
- Lead Paint:
- No
- Laundry Features:
- In Unit, Second Floor, Flooring - Stone/ceramic Tile
- High School:
- Malden High
- Middle School:
- Salemwood
- Market Time:
- 4
- Parking Spaces:
- 5
- Tax Year:
- 2026
- Status:
- Active
- Price Per Sqft:
- $301
- Zoning:
- ResA
- No Units:
- 2
- No Units Owner Occ:
- 2
- Unit Building:
- 1
- Orig Price:
- $899,000
- Fireplaces:
- 1
- Waterfront:
- No
- MlsStatus:
- Active
- City:
- Malden
- State:
- MA
- County:
- Middlesex
- Postal Code:
- 02148
- Longitude:
- W72° 57' 17.7''
- Latitude:
- N42° 26' 14.4''
Residential
41 Webber St, Malden, Massachusetts
- Property Type :
- Residential
- Listing Type :
- For Sale
- Price :
- $899,000
- Bedrooms :
- 4
- Rooms :
- 9
- Total Bathrooms :
- 3.5
- Full Bathrooms :
- 3
- Half Bathrooms :
- 1
- Square Footage :
- 2,987 Sqft
- Year Built :
- 2006
- Lot Area :
- 0.14 Acre
- Listing ID :
- 73545240
- Stephen E. Robb
- View website
- 617-212-0251
-
srobb@robbenterprises.com