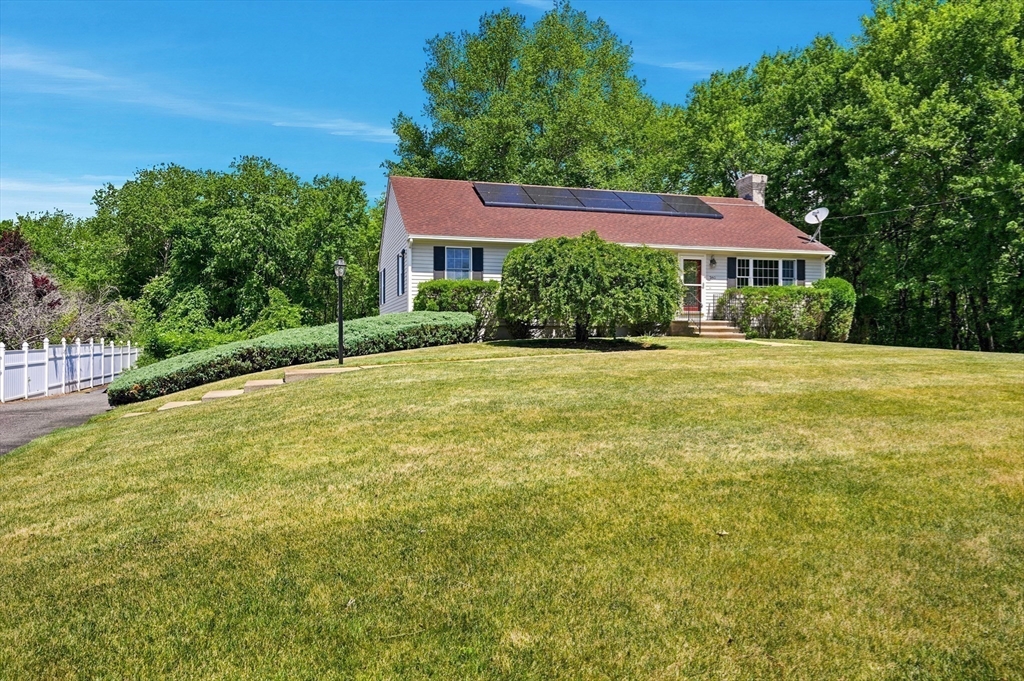


CUSTOM BUILT by its original builder-owner, this exceptional ranch offers 2,200+ sq. ft. of versatile living space, quality craftsmanship, and convenience of one-level living on 2+ acres. Much of the property consists of protected wetlands, allowing you to enjoy the natural surroundings with minimal maintenance. Main level features 3 bedrooms, 2 full baths, spacious great room with hardwood floors, wood-burning stove, dining area, and kitchen with abundant cabinetry and countertop space. The enclosed sunroom opens to a deck overlooking the backyard. Additional features include central air, central vac, whole-house generator, fresh paint and new carpeting. The finished walkout lower level features a large bonus room, half bath, separate heated entrance, sliders to covered/open patios, and a heated 2-car garage – ideal for multigenerational living, home office or gym. Leased solar, private well with sprinkler system, and serene setting close to amenities complete this move-in ready home!
- Heating System:
- Wood Stove, Baseboard
- Cooling System:
- Central Air
- Basement:
- Full, Finished, Garage Access, Walk-out Access, Interior Entry
- Fireplace:
- Wood / Coal / Pellet Stove
- Parking:
- Tandem, Attached, Under, Garage Door Opener, Heated Garage, Workshop In Garage, Off Street, Paved, Paved Drive
- Appliances:
- Range, Dishwasher, Microwave, Refrigerator, Washer, Dryer, Water Heater
- Exterior Unit Features:
- Deck, Patio, Sprinkler System, Porch - Enclosed, Storage
- Flooring:
- Tile, Hardwood, Carpet, Flooring - Hardwood, Flooring - Wall To Wall Carpet, Flooring - Stone/ceramic Tile
- Sewer:
- Private Sewer
- Style:
- Ranch
- Water:
- Private
- Disclosure:
- This is an estate sale. Home being sold as-is. Solar panels are leased at $96 per month for 20 years, through 2043.
- Electric Feature:
- Generator, Generator Connection
- Garage Parking:
- 2
- Interior Features:
- Central Vacuum, Sun Room, Closet, Entry Hall, Bonus Room, Slider, Cedar Closet(s), Open Floorplan, Closet - Double, Mud Room, Bathroom - Half, Kitchen Island, Ceiling Fan(s), Great Room, Cathedral Ceiling(s), Dining Area
- Lead Paint:
- Unknown
- Laundry Features:
- Washer Hookup, First Floor, Main Level, Electric Dryer Hookup, Bathroom - Full
- Road Type:
- Paved
- Market Time:
- 1
- Parking Spaces:
- 6
- Tax Year:
- 2026
- Status:
- Active
- Price Per Sqft:
- $287
- Zoning:
- R4
- Orig Price:
- $659,900
- Waterfront:
- No
- MlsStatus:
- New
- City:
- Seekonk
- State:
- MA
- County:
- Bristol
- Postal Code:
- 02771
- Longitude:
- W72° 41' 34.9''
- Latitude:
- N41° 53' 23.3''
Residential
360 Woodland, Seekonk, Massachusetts
- Property Type :
- Residential
- Listing Type :
- For Sale
- Price :
- $659,900
- Bedrooms :
- 3
- Rooms :
- 6
- Total Bathrooms :
- 2.5
- Full Bathrooms :
- 2
- Half Bathrooms :
- 1
- Square Footage :
- 2,299 Sqft
- Year Built :
- 2001
- Lot Area :
- 2.11 Acre
- Listing ID :
- 73545140
- Stephen E. Robb
- View website
- 617-212-0251
-
srobb@robbenterprises.com

