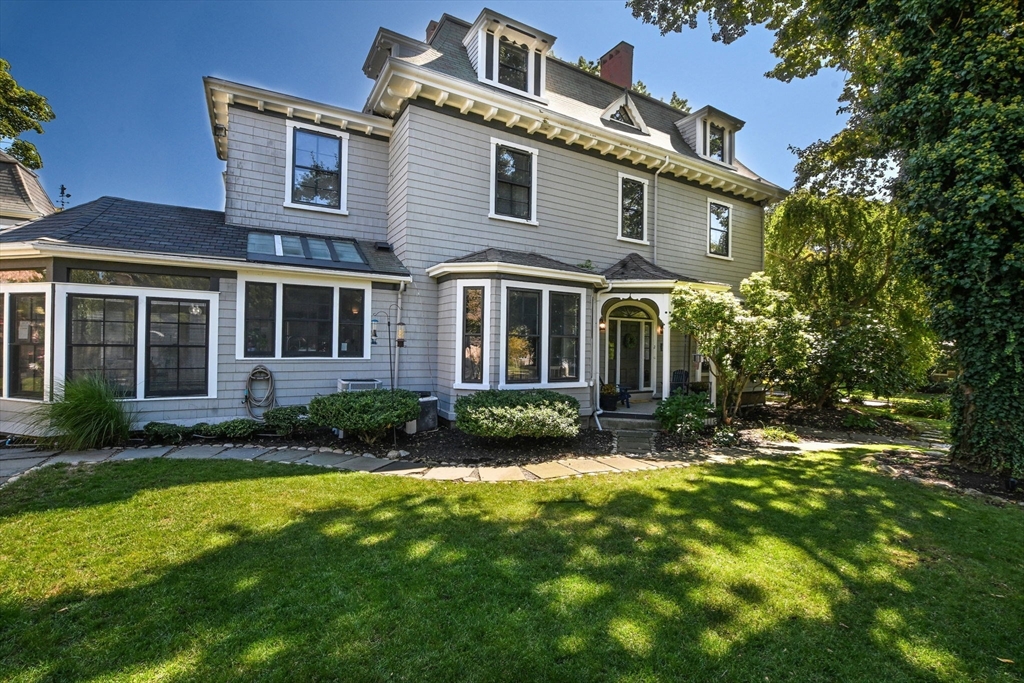


A masterpiece of 19th-century craftsmanship, reimagined for modern living – This grand Italianate Victorian has undergone extensive renovations inside & out, blending historic soul with premium updates. The main residence is expansive, boasting 8 bedrooms & 4.5 baths across three levels of luminous living space. At the heart of the home, a chef’s kitchen flows into a stunning sunroom overlooking a private garden. Adding incredible versatility is the freshly transformed carriage house, now a modern one bed/one bath ADU perfect for multi-generational living or a sophisticated guest retreat. Located in the coveted West End, you are moments from St. Luke’s Hospital, Buttonwood Park, & the energy of Downtown New Bedford. From soaring ceilings & intricate moldings to the flexible layout & separate first floor office suite – conducive to a potential in-law conversion – every inch of this estate has been polished to perfection. This is a rare opportunity to own a turnkey piece of history.
- Heating System:
- Heat Pump, Forced Air, Natural Gas, Fireplace
- Cooling System:
- Central Air, Heat Pump
- Basement:
- Full, Interior Entry, Concrete
- Fireplace:
- Living Room
- Parking:
- Tandem, Garage Faces Side, Paved, Detached, Paved Drive
- Appliances:
- Range, Dishwasher, Microwave, Refrigerator, Washer, Dryer, Range Hood, Gas Water Heater, Wine Refrigerator, Stainless Steel Appliance(s), Tankless Water Heater
- Construction:
- Frame
- Exterior Unit Features:
- Porch, Fenced Yard, Sprinkler System, Guest House, Rain Gutters
- Flooring:
- Tile, Hardwood, Parquet, Flooring - Hardwood, Flooring - Stone/ceramic Tile
- Sewer:
- Public Sewer
- Style:
- Victorian, Italianate
- Water:
- Public
- Disclosure:
- $100. charge for pool/clubhouse key if lost by tenant. Agent/owner. Accompanied only for co-broke. Tenant to abide by rules & regs of Association., The home has a whole house Generac Generator. Buyer circumstances changed and therefore pulled out of the deal!, Some rooms are virtually staged to show possible furniture layout
- Electric Feature:
- Circuit Breakers, 200+ Amp Service
- Garage Parking:
- Yes
- Interior Features:
- Walk-up Attic, Closet/cabinets - Custom Built, Crown Molding, Recessed Lighting, Bathroom - Full, Bathroom - Tiled With Shower Stall, Closet, Bathroom, Office, Library, Open Floorplan, Countertops - Upgraded, Lighting - Pendant, Accessory Apt., Dining Area, Bathroom - 1/4
- Lead Paint:
- Unknown
- Laundry Features:
- Second Floor, Laundry Closet
- Area:
- West
- Grade School:
- Carney
- High School:
- Gnbhs/Gnbvths
- Middle School:
- Keith
- Market Time:
- 4
- Parking Spaces:
- 4
- Tax Year:
- 2025
- Status:
- Active
- Price Per Sqft:
- $221
- Zoning:
- RA
- Orig Price:
- $1,395,000
- Fireplaces:
- 4
- Waterfront:
- No
- MlsStatus:
- Active
- City:
- New Bedford
- State:
- MA
- County:
- Bristol
- Postal Code:
- 02740
- Longitude:
- W71° 4' 7.5''
- Latitude:
- N41° 37' 47.2''
Residential
49 Hawthorn St, New Bedford, Massachusetts
- Property Type :
- Residential
- Listing Type :
- For Sale
- Price :
- $1,395,000
- Bedrooms :
- 9
- Rooms :
- 18
- Total Bathrooms :
- 6
- Full Bathrooms :
- 5
- Half Bathrooms :
- 2
- Square Footage :
- 6,320 Sqft
- Year Built :
- 1855
- Lot Area :
- 0.35 Acre
- Listing ID :
- 73545282
- Stephen E. Robb
- View website
- 617-212-0251
-
srobb@robbenterprises.com

