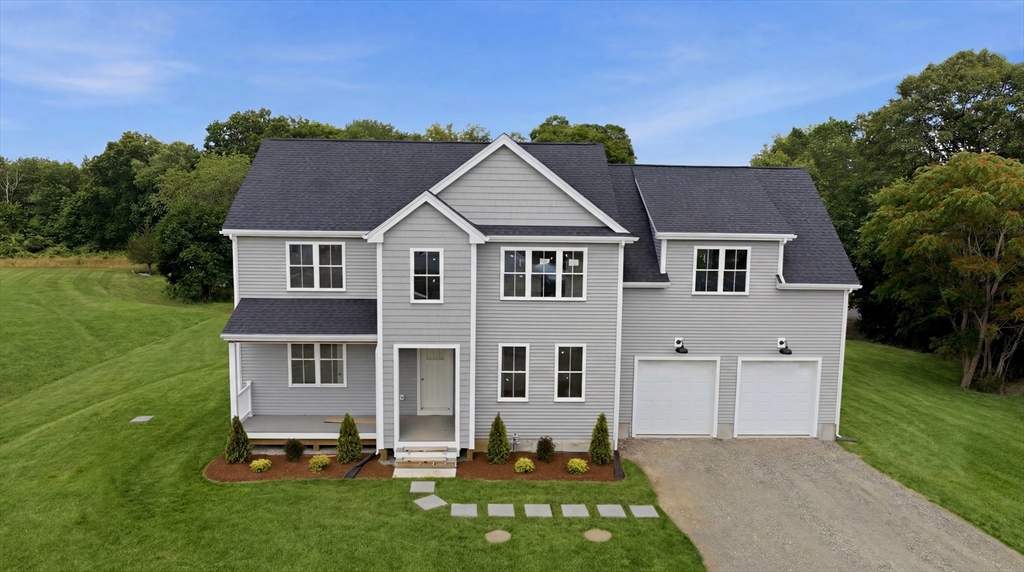


Welcome to Crescent View Farms – Where Comfort Meets Convenience! This stunning new construction Colonial offers modern living in a quiet, private setting on a 7-lot cul-de-sac. Thoughtfully designed with an open-concept floor plan, the main level features a spacious kitchen that flows seamlessly into the living and dining areas—perfect for entertaining or family gatherings. A dedicated study and a convenient half bath complete the first floor. Upstairs, the beautiful primary suite includes a walk-in closet and a luxurious en-suite bath with a stand-up shower. You’ll also find two additional bedrooms, a second-floor laundry room, and a versatile bonus room—ideal as a fourth bedroom, home office, gym, or playroom. With high-quality construction and space to make it your own. Don’t miss your chance to be part of Crescent View Farms—schedule your showing today!
- Heating System:
- Forced Air, Propane
- Cooling System:
- Central Air
- Basement:
- Full, Interior Entry, Unfinished
- Fireplace:
- Living Room
- Parking:
- Attached, Off Street, Paved, Paved Drive
- Appliances:
- Range, Dishwasher, Microwave, Refrigerator, Water Heater, Tankless Water Heater
- Construction:
- Frame, Conventional (2x4-2x6)
- Exterior Unit Features:
- Screens, Deck, Deck - Wood, Rain Gutters
- Flooring:
- Tile, Hardwood, Flooring - Hardwood
- Sewer:
- Private Sewer, Public Sewer
- Style:
- Colonial
- Water:
- Public
- Disclosure:
- Approx. measurements, credit check ($33) req'd for each person over 18, not including students living with family. Owner asks for great credit (no cosigners, please). No charge for driveway parking, garage spaces available at additional monthly cost.
- Electric Feature:
- 200+ Amp Service
- Garage Parking:
- 2
- Interior Features:
- Recessed Lighting, Study
- Lead Paint:
- No
- Laundry Features:
- Washer Hookup, Second Floor, Electric Dryer Hookup
- Grade School:
- Rose Macdonald
- High School:
- Middle Senior
- Middle School:
- Howard School
- Market Time:
- 4
- Parking Spaces:
- 6
- Tax Year:
- 2026
- Status:
- Active
- Price Per Sqft:
- $375
- Zoning:
- RES
- Orig Price:
- $1,125,000
- Fireplaces:
- 1
- Waterfront:
- No
- MlsStatus:
- Active
- City:
- West Bridgewater
- State:
- MA
- County:
- Plymouth
- Postal Code:
- 02379
- Longitude:
- W72° 41' 37.7''
- Latitude:
- N41° 59' 31.5''
Residential
2 Jeffrey Drive, West Bridgewater, Massachusetts
- Property Type :
- Residential
- Listing Type :
- For Sale
- Price :
- $1,125,000
- Bedrooms :
- 4
- Rooms :
- 10
- Total Bathrooms :
- 2.5
- Full Bathrooms :
- 2
- Half Bathrooms :
- 1
- Square Footage :
- 3,000 Sqft
- Year Built :
- 2026
- Lot Area :
- 0.69 Acre
- Listing ID :
- 73545157
- Stephen E. Robb
- View website
- 617-212-0251
-
srobb@robbenterprises.com