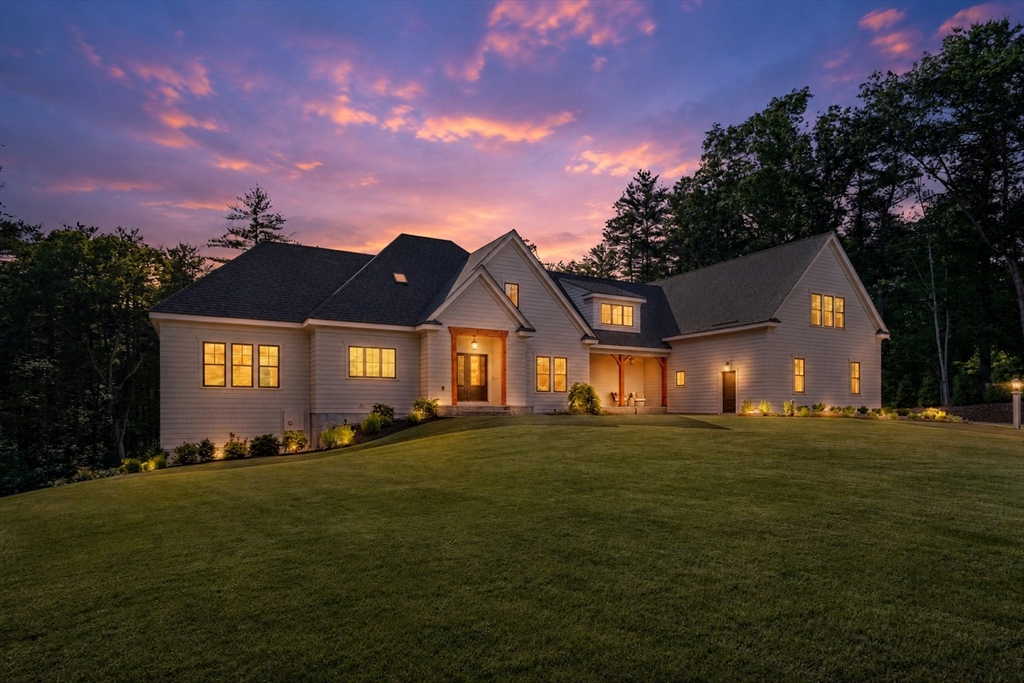


Luxury new construction featuring a stunning French Farmhouse design, situated in one of Harvard’s most sought-after neighborhoods. Set atop a picturesque knoll, this exceptional 6,459 sq. ft. home showcases outstanding craftsmanship and timeless design. The 12′ vaulted family room features a dramatic floor-to-ceiling stone fireplace and tongue-and-groove wood ceiling with exposed beams, flowing seamlessly into the chef’s kitchen with quartzite countertops, Thermador appliances, and access to the expansive IPE hardwood deck. The thoughtfully designed floor plan includes a luxurious first-floor primary suite with an elegant spa-inspired bath, three additional bedrooms, and two full baths upstairs. The finished walkout lower level offers a family room, game room, wet bar, bedroom, and two full baths. A three-car garage, 400-amp electrical service, electric heat pumps with propane backup, security system, 10-zone irrigation, surround sound wiring, and exceptional finishes throughout!
- Heating System:
- Heat Pump, Air Source Heat Pumps (ashp), Forced Air, Propane, Electric
- Cooling System:
- Central Air
- Basement:
- Full, Partially Finished, Garage Access, Walk-out Access, Interior Entry, Concrete
- Fireplace:
- Living Room
- Security:
- Security System
- Parking:
- Attached, Garage Faces Side, Off Street, Paved Drive
- Appliances:
- Range, Dishwasher, Microwave, Refrigerator, Freezer, Vacuum System, Water Treatment, Electric Water Heater
- Construction:
- Frame
- Exterior Unit Features:
- Deck, Sprinkler System, Deck - Wood
- Flooring:
- Tile, Wood, Hardwood, Flooring - Hardwood, Flooring - Stone/ceramic Tile
- Sewer:
- Private Sewer
- Style:
- Farmhouse
- Water:
- Private
- Electric Feature:
- Other (see Remarks)
- Garage Parking:
- 3
- Interior Features:
- Finish - Sheetrock, Central Vacuum, Finish - Earthen Plaster, Wet Bar, Home Office, Game Room, Wired For Sound, Bathroom - Full, Bathroom - Tiled With Shower Stall, Bathroom, Foyer, Bathroom - Half
- Lead Paint:
- No
- Laundry Features:
- Washer Hookup, First Floor, Flooring - Stone/ceramic Tile
- Grade School:
- Hildreth
- High School:
- Bromfield
- Middle School:
- Bromfield
- Market Time:
- 4
- Parking Spaces:
- 9
- Tax Year:
- 2026
- Status:
- Active
- Price Per Sqft:
- $386
- Zoning:
- res
- Orig Price:
- $2,495,000
- Fireplaces:
- 1
- Waterfront:
- No
- MlsStatus:
- Active
- City:
- Harvard
- State:
- MA
- County:
- Worcester
- Postal Code:
- 01451
- Longitude:
- W72° 26' 4.3''
- Latitude:
- N42° 32' 25.9''
Residential
79 Ann Lee Rd, Harvard, Massachusetts
- Property Type :
- Residential
- Listing Type :
- For Sale
- Price :
- $2,495,000
- Bedrooms :
- 5
- Rooms :
- 10
- Total Bathrooms :
- 5.5
- Full Bathrooms :
- 5
- Half Bathrooms :
- 1
- Square Footage :
- 6,459 Sqft
- Year Built :
- 2026
- Lot Area :
- 1.54 Acre
- Listing ID :
- 73545107
- Stephen E. Robb
- View website
- 617-212-0251
-
srobb@robbenterprises.com

