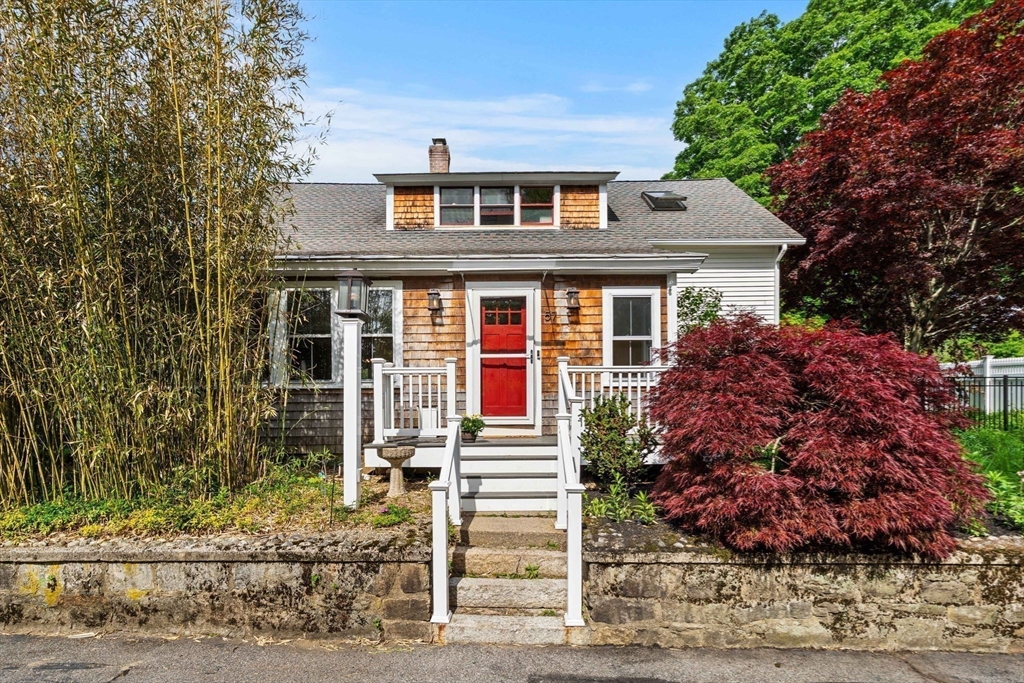


OFFER DEADLINE SUNDAY, MAY 31ST AT 4PM. Welcome home to this charming antique Colonial offering 3 bedrooms, 2 full baths, and nearly 1,600 sq ft of living space. The inviting first floor features a sun-filled family room, mudroom area, spacious living and dining rooms with a pellet stove, and a renovated kitchen with upgraded cabinetry, granite countertops, tile backsplash, and stainless steel appliances. A full bath and first-floor bedroom add flexibility to the layout. Upstairs, you’ll find two additional bedrooms, including one with an ensuite bath. Outside, enjoy a beautifully landscaped yard with patio, composite deck, and garden areas perfect for relaxing or entertaining. The long driveway offers ample parking and the garage provides storage or workshop space. Conveniently located near Routes 146 and 495, shopping, dining, and other local amenities. Make this your home today!
- Heating System:
- Steam, Oil
- Cooling System:
- Window Unit(s)
- Basement:
- Full, Bulkhead, Interior Entry, Unfinished
- Parking:
- Tandem, Storage, Workshop In Garage, Off Street, Paved, Detached, Paved Drive
- Appliances:
- Range, Dishwasher, Refrigerator, Washer, Dryer, Range Hood, Electric Water Heater
- Exterior Unit Features:
- Patio, Fenced Yard, Deck - Composite, Rain Gutters, Garden
- Flooring:
- Tile, Wood
- Sewer:
- Private Sewer
- Style:
- Colonial
- Water:
- Private
- Disclosure:
- Property is currently under Chapter 61. Property consists of two parcels: Map 07 Lot 2 & Map 06 Lot 66, One bedroom photo and one living room photo have been virtually staged. Garage fits 2 small cars or 1 car plus storage space. Title V will be done on 8/5., Buyer/Buyer's agent to verify any and all information and not rely solely on information on MLS. All room sizes and square footage are approximate. 1st floor Primary Suite has no closet, has free standing closet. See attached Seller Disclosure., New D-Box - 2026, Roof Shingles - 2020, Heating system & 1 AC system - 2018. Jacuzzi tub does not work.
- Garage Parking:
- Yes
- Lead Paint:
- Unknown
- Laundry Features:
- Washer Hookup, Electric Dryer Hookup, In Basement
- Grade School:
- South Grafton/Millbury St
- High School:
- Grafton
- Middle School:
- Grafton
- Market Time:
- 4
- Parking Spaces:
- 11
- Tax Year:
- 2025
- Status:
- Closed
- Price Per Sqft:
- $313
- Zoning:
- VMU
- Orig Price:
- $449,900
- Fireplaces:
- 1
- Waterfront:
- No
- MlsStatus:
- Sold
- City:
- Grafton
- State:
- MA
- County:
- Worcester
- Postal Code:
- 01560
- Longitude:
- W72° 19' 1.4''
- Latitude:
- N42° 10' 19.5''
Residential
57 Depot St, Grafton, Massachusetts
- Property Type :
- Residential
- Listing Type :
- For Sale
- Price :
- $449,900
- Bedrooms :
- 3
- Rooms :
- 6
- Total Bathrooms :
- 2
- Full Bathrooms :
- 2
- Square Footage :
- 1,550 Sqft
- Year Built :
- 1920
- Lot Area :
- 0.39 Acre
- Listing ID :
- 73526156
- Stephen E. Robb
- View website
- 617-212-0251
-
srobb@robbenterprises.com

