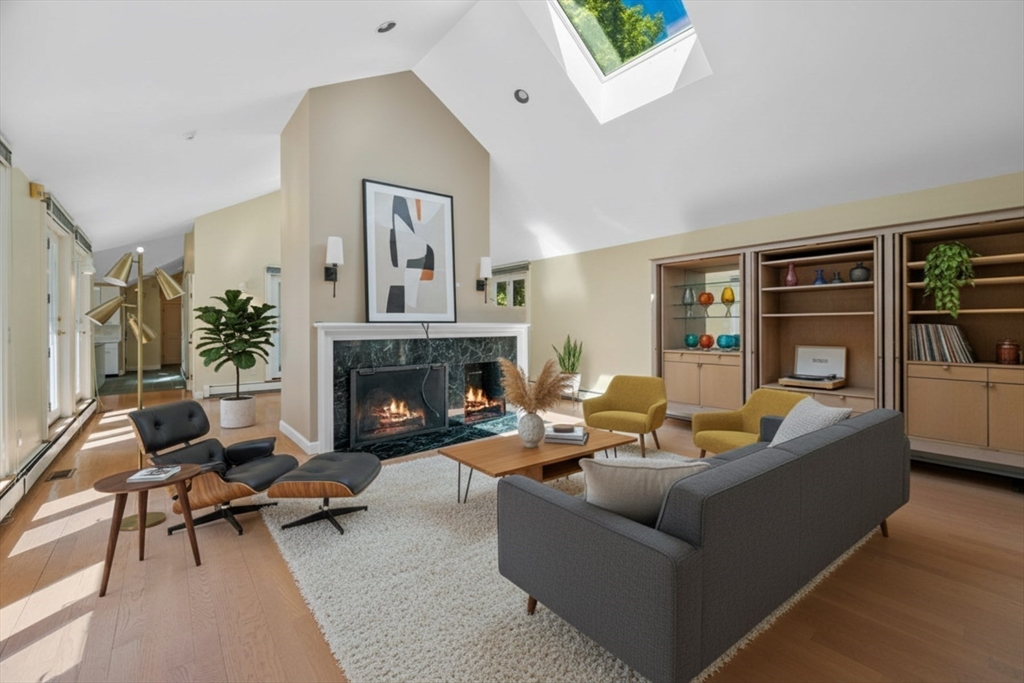


Prestige’s Galloupes Point Road with deeded beach rights! This exquisite custom contemporary 3-bedroom home, built in 1987, offers the highest standards in design and craftsmanship. Located in a prestigious seaside neighborhood, it features expansive rooms, three fireplaces (2 gas & 1 wood-burning), oaks floors, an elegant primary suite, new carpet, with double vanities, steam shower, jacuzzi tub and dual custom walk-in closets. Highlights include 29 French doors, high ceilings, skylights, crown molding, & stunning windows that fill the home with natural light. Enjoy central A/C, security, central vacuum, high-end appliances, backup generator and newer roof. A fireplaced living room & gourmet marble kitchen open to a covered granite patio—perfect for entertaining! The massive unfinished basement offers great potential. Attached heated 2-car garage plus a detached 2-car garage with storage space. Gorgeous, private grounds with lush plantings & two stone patios. Truly a showcase home!
- Heating System:
- Forced Air, Natural Gas, Other, Humidity Control
- Cooling System:
- Central Air
- Basement:
- Full, Bulkhead, Sump Pump, Interior Entry, Unfinished, Concrete
- Fireplace:
- Living Room
- Security:
- Security System
- Parking:
- Stone/gravel, Deeded, Attached, Garage Door Opener, Heated Garage, Storage, Garage Faces Side, Off Street, Detached, Paved Drive, Oversized, Unpaved
- Appliances:
- Disposal, Range, Dishwasher, Microwave, Refrigerator, Washer, Dryer, Freezer, Vacuum System, Range Hood, Plumbed For Ice Maker, Gas Water Heater, Oven, Water Heater, Trash Compactor
- Construction:
- Frame
- Exterior Unit Features:
- Screens, Professional Landscaping, Patio, Fenced Yard, Hot Tub/spa, Decorative Lighting, Sprinkler System, Deck - Wood, Stone Wall, Covered Patio/deck, Rain Gutters, Balcony / Deck, Garden
- Flooring:
- Tile, Hardwood, Stone / Slate, Carpet, Flooring - Hardwood, Flooring - Wall To Wall Carpet
- Sewer:
- Public Sewer
- Style:
- Contemporary
- Water:
- Public
- Disclosure:
- All info from reliable sources but subject to errors, omissions
- Electric Feature:
- Circuit Breakers, Generator, Generator Connection
- Garage Parking:
- 4
- Interior Features:
- Central Vacuum, Sauna/steam/hot Tub, Closet/cabinets - Custom Built, Recessed Lighting, Home Office, Entrance Foyer, Open Floorplan
- Lead Paint:
- No
- Laundry Features:
- Washer Hookup, First Floor, Flooring - Stone/ceramic Tile, Main Level, Electric Dryer Hookup, Recessed Lighting, Laundry Closet, Exterior Access
- Road Type:
- Paved
- Area:
- Phillips Beach
- Grade School:
- Swampscott
- High School:
- Swampscott
- Middle School:
- Swampscott
- Market Time:
- 31
- Parking Spaces:
- 14
- Tax Year:
- 2025
- Status:
- Closed
- Price Per Sqft:
- $456
- Zoning:
- A1
- Orig Price:
- $1,849,000
- Fireplaces:
- 3
- Waterfront:
- No
- MlsStatus:
- Sold
- City:
- Swampscott
- State:
- MA
- County:
- Essex
- Postal Code:
- 01907
- Longitude:
- W71° 6' 18.2''
- Latitude:
- N42° 27' 47.5''
Residential
110 Galloupes Point Rd, Swampscott, Massachusetts
- Property Type :
- Residential
- Listing Type :
- For Sale
- Price :
- $1,849,000
- Bedrooms :
- 3
- Rooms :
- 8
- Total Bathrooms :
- 2.5
- Full Bathrooms :
- 2
- Half Bathrooms :
- 1
- Square Footage :
- 3,731 Sqft
- Year Built :
- 1987
- Lot Area :
- 0.60 Acre
- Listing ID :
- 73428022
- Stephen E. Robb
- View website
- 617-212-0251
-
srobb@robbenterprises.com

