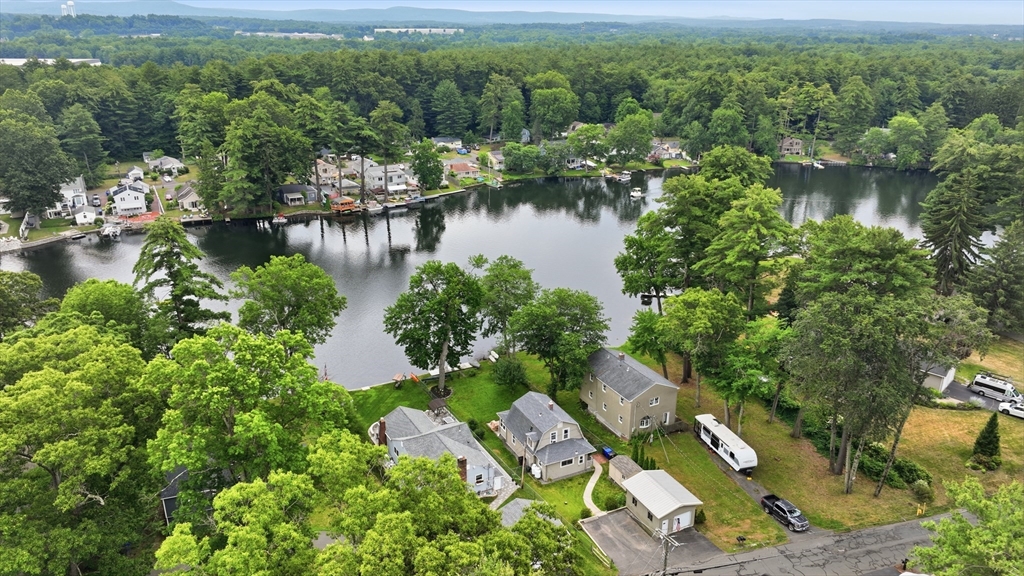


Enjoy expansive lake views & gorgeous sunrises from this lakefront home at Shaker Pines Lake! Extensive work has been completed in the last 5 years such as a new roof, refinished maple and oak hardwood floors throughout, new kitchen with expanded quartz countertops, modern cabinets, 2 sinks and convenient stackable washer/dryer, upgraded black stainless steel appliances, new curtain drain and new sump pump & waterproofing in basement to keep it dry, updated bathrooms, upgraded electrical panel w/ generator hook up (generator included), new hot water heater, several new thermal windows, new lighting fixtures throughout, new shed, new garage door & new stone patio & stairs from the rear sun room/4 season porch. Energize CT program added insulation in the attic and new windows in the sun room, 1st floor bedroom & hallway. Fully fenced rear yard for your little ones and pets. Garage has electricity and work bench for projects & storage. Enjoy all the lake & Shaker Pines community has to offer! Seller will leave paddle boat for buyer’s enjoyment.
- Heating System:
- Forced Air, Propane, Electric, Leased Propane Tank, Ductless
- Cooling System:
- Window Unit(s), Ductless, Whole House Fan
- Basement:
- Dirt Floor, Concrete, Crawl Space
- Parking:
- Garage Door Opener, Storage, Off Street, Paved, Detached
- Appliances:
- Disposal, Range, Dishwasher, Microwave, Refrigerator, Washer, Dryer, Electric Water Heater, Plumbed For Ice Maker
- Construction:
- Frame
- Exterior Unit Features:
- Screens, Patio, Porch, Fenced Yard, Fruit Trees, Rain Gutters, Garden
- Flooring:
- Hardwood, Flooring - Hardwood
- Sewer:
- Public Sewer
- Style:
- Colonial
- Water:
- Private
- Electric Feature:
- Circuit Breakers, Generator, Generator Connection
- Garage Parking:
- Yes
- Interior Features:
- Sun Room, Ceiling Fan(s), Lighting - Pendant
- Lead Paint:
- Unknown
- Waterview Features:
- Lake
- Laundry Features:
- Washer Hookup, First Floor, Electric Dryer Hookup
- Grade School:
- Per Boe
- High School:
- Per Boe
- Market Time:
- 22
- Parking Spaces:
- 5
- Tax Year:
- 2026
- Status:
- Active
- Price Per Sqft:
- $335
- Zoning:
- R1
- Orig Price:
- $428,900
- Waterfront:
- Yes
- MlsStatus:
- Active
- City:
- Enfield
- State:
- CT
- County:
- Hartford
- Postal Code:
- 06082
- Longitude:
- W73° 27' 42''
- Latitude:
- N42° 1' 26.6''
Residential
36 Wheeler Drive, Enfield, Connecticut
- Property Type :
- Residential
- Listing Type :
- For Sale
- Price :
- $420,000
- View :
- Scenic View(s)
- Bedrooms :
- 3
- Rooms :
- 5
- Total Bathrooms :
- 1.5
- Full Bathrooms :
- 1
- Half Bathrooms :
- 1
- Square Footage :
- 1,252 Sqft
- Year Built :
- 1930
- Lot Area :
- 0.20 Acre
- Listing ID :
- 73543454
- Stephen E. Robb
- View website
- 617-212-0251
-
srobb@robbenterprises.com

