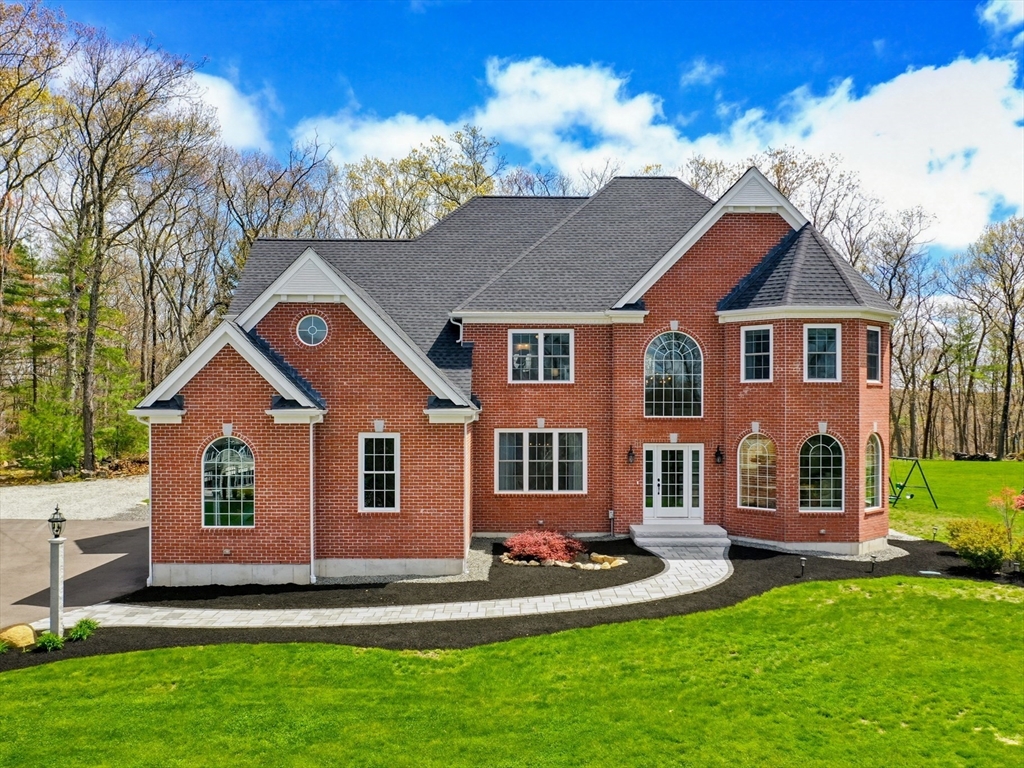


Motivated Sellers! Quick close possible on this stunning, 4-year-young brick-front Colonial that shows like new construction. Luxury is defined by refined craftsmanship, architectural detail, and a thoughtfully designed layout. A grand two-story foyer and dramatic great room create an impressive sense of scale, enhanced by wainscoting, custom moldings, and elegant finishes throughout. The chef’s kitchen features an expansive 10-foot island, gas cooktop, double wall ovens, abundant cabinetry, and opens seamlessly to the living and dining areas for effortless entertaining. A sun-filled sunroom offers a peaceful retreat, while a home office with coffered ceiling and formal dining room with tray ceiling add sophistication. A catwalk with theater-style balcony overlooks the great room. The primary suite features a gas fireplace, spa-like bath with soaking tub, tiled shower, double vanity, and custom closets. Set on over four acres with new paver walkway, patios, and expanded backyard space.
- Heating System:
- Forced Air, Natural Gas, Fireplace(s)
- Cooling System:
- Central Air
- Basement:
- Full, Bulkhead, Sump Pump, Radon Remediation System, Interior Entry, Unfinished
- Fireplace:
- Master Bedroom
- Parking:
- Attached, Garage Door Opener, Storage, Garage Faces Side, Off Street, Paved, Paved Drive
- Appliances:
- Range, Dishwasher, Microwave, Refrigerator, Washer, Dryer, Vacuum System, Water Treatment, Water Softener, Range Hood, Gas Water Heater, Oven, Other, Wine Refrigerator, Tankless Water Heater
- Construction:
- Frame
- Exterior Unit Features:
- Screens, Professional Landscaping, Patio, Decorative Lighting, Sprinkler System, Rain Gutters, Storage
- Flooring:
- Tile, Hardwood, Carpet, Flooring - Hardwood, Flooring - Stone/ceramic Tile
- Sewer:
- Other
- Style:
- Colonial
- Water:
- Private
- Disclosure:
- Seller is acting in a fiduciary capacity as Trustee w/limited knowledge regarding the premises.Property is being sold in As Is condition.All rm dimensions & flr areas must be considered approximate & are subject to independent verification. Bulkhead door leaks.Taxes noted don't include tax exemption
- Electric Feature:
- Circuit Breakers, 200+ Amp Service
- Garage Parking:
- 3
- Interior Features:
- Central Vacuum, Closet/cabinets - Custom Built, Wet Bar, Crown Molding, Recessed Lighting, Home Office, Sun Room, Bathroom, Open Floorplan, Mud Room, Wainscoting, Bathroom - Half, Chair Rail, Lighting - Overhead, Great Room, Center Hall, Balcony - Interior, Coffered Ceiling(s), Decorative Molding, Tray Ceiling(s)
- Lead Paint:
- No
- Laundry Features:
- Washer Hookup, Second Floor, Flooring - Stone/ceramic Tile, Electric Dryer Hookup
- Market Time:
- 31
- Parking Spaces:
- 11
- Tax Year:
- 2026
- Status:
- Active
- Price Per Sqft:
- $415
- Zoning:
- Res
- Orig Price:
- $1,549,000
- Fireplaces:
- 2
- Waterfront:
- No
- MlsStatus:
- Active
- City:
- Wrentham
- State:
- MA
- County:
- Norfolk
- Postal Code:
- 02093
- Longitude:
- W72° 32' 56.3''
- Latitude:
- N42° 1' 54.3''
Residential
15 Ridge Rd, Wrentham, Massachusetts
- Property Type :
- Residential
- Listing Type :
- For Sale
- Price :
- $1,485,000
- View :
- Scenic View(s)
- Bedrooms :
- 4
- Rooms :
- 9
- Total Bathrooms :
- 3.5
- Full Bathrooms :
- 3
- Half Bathrooms :
- 1
- Square Footage :
- 3,576 Sqft
- Year Built :
- 2022
- Lot Area :
- 4.08 Acre
- Listing ID :
- 73513333
- Stephen E. Robb
- View website
- 617-212-0251
-
srobb@robbenterprises.com

