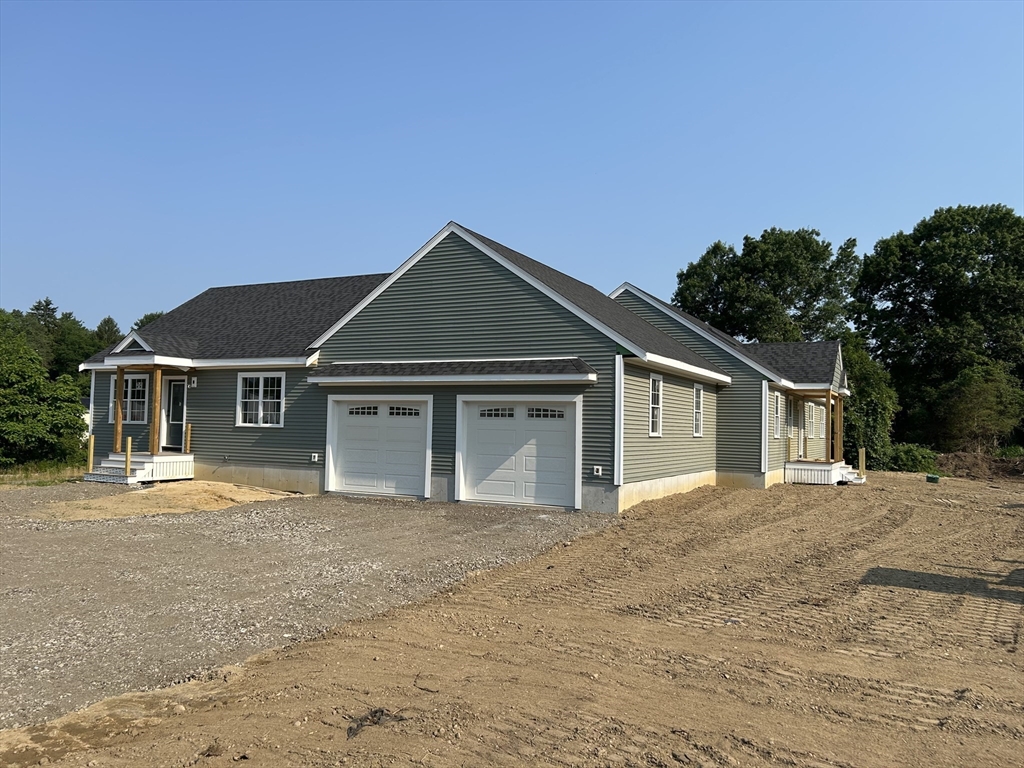


OPEN HOUSE SAT 8/1 & SUN 8/1 11am – 1pm!! TWO BRAND NEW HOUSES IN ONE! This exceptional and unique property offers a 1,680 sq. ft. 3 bedroom 2 bath ranch plus a separate 900 sq. ft. attached accessory dwelling unit (ADU), totaling 2,580 sq. ft. of living space. The main home features an open-concept kitchen and living area with leathered granite countertops, breakfast bar, oak hardwood floors throughout, a spacious primary suite with walk-in closet, double vanity, and Corian surround shower. A full basement offers future expansion potential, and the oversized garage features 10′ doors. The ADU offers an open kitchen/living room with leathered granite countertops, oversized island, 2 bedrooms and oak hardwood floors, and its own private deck. Both units have separate water, electric and propane utilities plus propane grill hookups. Ideal for multigenerational living or rental income-the possibilities are endless! NOTE: Property is under construction and photos will be updated as work progresses! Construction is near completion!
- Heating System:
- Forced Air, Propane, Leased Propane Tank, Energy Star Qualified Equipment
- Cooling System:
- Central Air, Energy Star Qualified Equipment
- Basement:
- Full, Unfinished, Concrete
- Parking:
- Attached, Garage Door Opener, Garage Faces Side, Off Street, Paved, Paved Drive, Oversized, Insulated
- Appliances:
- Range, Dishwasher, Microwave, Refrigerator, Plumbed For Ice Maker, Energy Star Qualified Refrigerator, Energy Star Qualified Dishwasher, Oven, Water Heater, Tankless Water Heater, Gas Cooktop
- Construction:
- Frame
- Exterior Unit Features:
- Deck, Porch, Deck - Composite, Fruit Trees, Rain Gutters, Balcony / Deck, Outdoor Gas Grill Hookup
- Flooring:
- Tile, Wood, Hardwood, Flooring - Hardwood
- Sewer:
- Private Sewer
- Style:
- Ranch
- Water:
- Public
- Disclosure:
- No separate bedroom currently. This is an open loft. Taxes do not reflect residential exception.
- Electric Feature:
- Circuit Breakers, 200+ Amp Service
- Garage Parking:
- 2
- Interior Features:
- Bathroom - With Shower Stall, Recessed Lighting, Bathroom - Full, Closet - Linen, Countertops - Stone/granite/solid, Closet, Slider, Open Floorplan, Kitchen Island, Ceiling Fan(s), Vaulted Ceiling(s), Lighting - Pendant, Accessory Apt.
- Lead Paint:
- No
- Laundry Features:
- Gas Dryer Hookup, Washer Hookup, Electric Dryer Hookup, Dryer Hookup - Electric, Dryer Hookup - Gas
- Road Type:
- Paved
- Market Time:
- 25
- Parking Spaces:
- 8
- Tax Year:
- 2027
- Status:
- Active
- Price Per Sqft:
- $539
- Zoning:
- RES
- Orig Price:
- $1,390,000
- Waterfront:
- No
- MlsStatus:
- Active
- City:
- East Bridgewater
- State:
- MA
- County:
- Plymouth
- Postal Code:
- 02333
- Longitude:
- W71° 5' 42.2''
- Latitude:
- N41° 59' 49.9''
Residential
1968 Plymouth St., East Bridgewater, Massachusetts
- Property Type :
- Residential
- Listing Type :
- For Sale
- Price :
- $1,390,000
- Bedrooms :
- 5
- Rooms :
- 9
- Total Bathrooms :
- 3
- Full Bathrooms :
- 3
- Square Footage :
- 2,580 Sqft
- Year Built :
- 2026
- Lot Area :
- 0.82 Acre
- Listing ID :
- 73544448
- Stephen E. Robb
- View website
- 617-212-0251
-
srobb@robbenterprises.com

