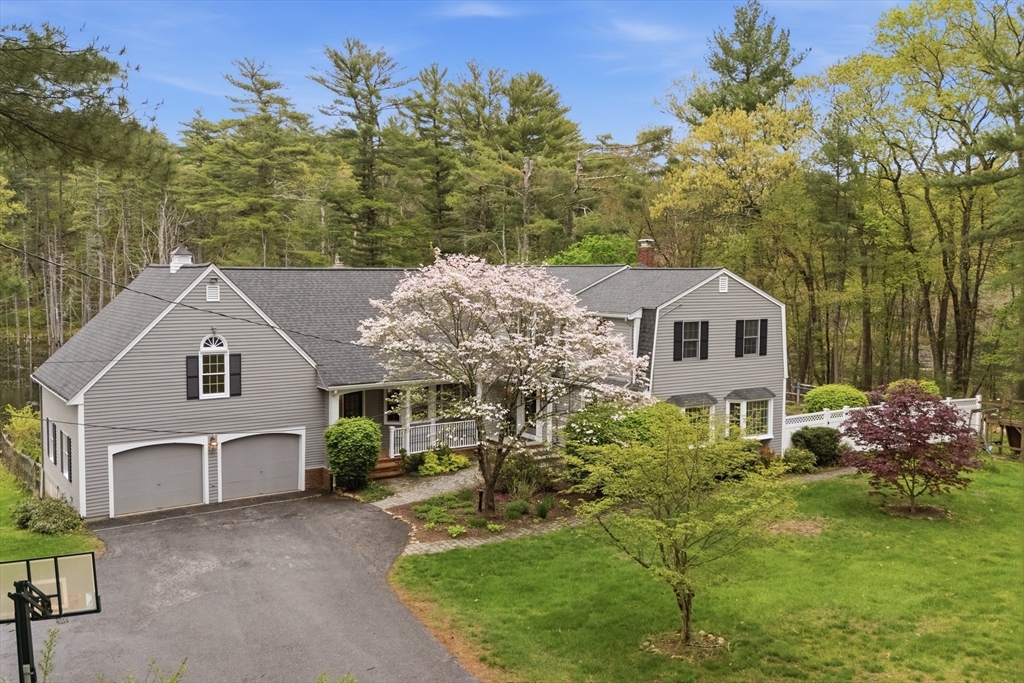


Privately set on 3.4 breathtaking acres and surrounded on three sides by the scenic Harold Parker State Forest, this extraordinary Gambrel Colonial offers on excpetional blend of luxury, privacy, and natural beauty. This refined 3-bedroom, 3.5-bath home features an open concept design filled with natural sunlight and tasteful finishes throughout. The stunning gourmet kitchen showcases white cabinetry, granite and quartz countertops, premium stainless-steel appliances, a walk-thru Butler’s pantry, and a spectacular 10.5-foot center island with an oversized farmhouse sink. Hardwood flooring flows throughout the main level, complemented by sophisticated living and dining spaces, accompanied by a fireplaced family room. The second floor offers spacious bedrooms, beautifully appointed baths, and a versatile bonus room ideal for a home office or nursery. Step outside to your private backyard oasis featuring a heated in-ground pool, all within the sought-after Bancroft/Doherty School District
- Swimming Pool:
- Pool - Inground Heated
- Heating System:
- Forced Air, Propane, Oil, Electric Baseboard, Pellet Stove, Ductless
- Cooling System:
- Central Air, Ductless
- Basement:
- Full, Partially Finished, Walk-out Access, Interior Entry, Concrete
- Fireplace:
- Family Room, Living Room
- Parking:
- Tandem, Attached, Under, Garage Door Opener, Off Street, Paved, Paved Drive
- Appliances:
- Dishwasher, Microwave, Refrigerator, Washer, Dryer, Electric Water Heater, Plumbed For Ice Maker, Oven, Water Heater, Wine Refrigerator
- Construction:
- Frame, Block, Stone
- Exterior Unit Features:
- Deck, Porch, Fenced Yard, Pool - Inground Heated, Covered Patio/deck, Deck - Composite, Rain Gutters, Storage
- Flooring:
- Tile, Wood, Laminate, Hardwood, Stone / Slate, Flooring - Hardwood, Flooring - Stone/ceramic Tile
- Sewer:
- Private Sewer
- Style:
- Colonial
- Water:
- Public
- Disclosure
- Electric Feature:
- Circuit Breakers, 220 Volts, 200+ Amp Service
- Garage Parking:
- 2
- Interior Features:
- Home Office, Sun Room, Closet, Bonus Room, Foyer, Mud Room, Wainscoting, Lighting - Overhead, Ceiling Fan(s), Great Room
- Lead Paint:
- Unknown
- Waterview Features:
- Pond
- Laundry Features:
- Washer Hookup, First Floor, Flooring - Stone/ceramic Tile, Electric Dryer Hookup, Lighting - Overhead, Window(s) - Bay/bow/box
- Grade School:
- Bancroft
- High School:
- Andover High School
- Middle School:
- Doherty
- Market Time:
- 25
- Parking Spaces:
- 7
- Tax Year:
- 2025
- Status:
- Closed
- Price Per Sqft:
- $383
- Zoning:
- SRC
- Orig Price:
- $1,350,000
- Fireplaces:
- 2
- Waterfront:
- Yes
- MlsStatus:
- Sold
- City:
- Andover
- State:
- MA
- County:
- Essex
- Postal Code:
- 01810
- Longitude:
- W72° 54' 26.6''
- Latitude:
- N42° 37' 9.2''
Residential
64 Jenkins Rd, Andover, Massachusetts
- Property Type :
- Residential
- Listing Type :
- For Sale
- Price :
- $1,350,000
- View :
- Scenic View(s)
- Bedrooms :
- 3
- Rooms :
- 10
- Total Bathrooms :
- 3.5
- Full Bathrooms :
- 3
- Half Bathrooms :
- 1
- Square Footage :
- 3,656 Sqft
- Year Built :
- 1950
- Lot Area :
- 3.40 Acre
- Listing ID :
- 73519084
- Stephen E. Robb
- View website
- 617-212-0251
-
srobb@robbenterprises.com

