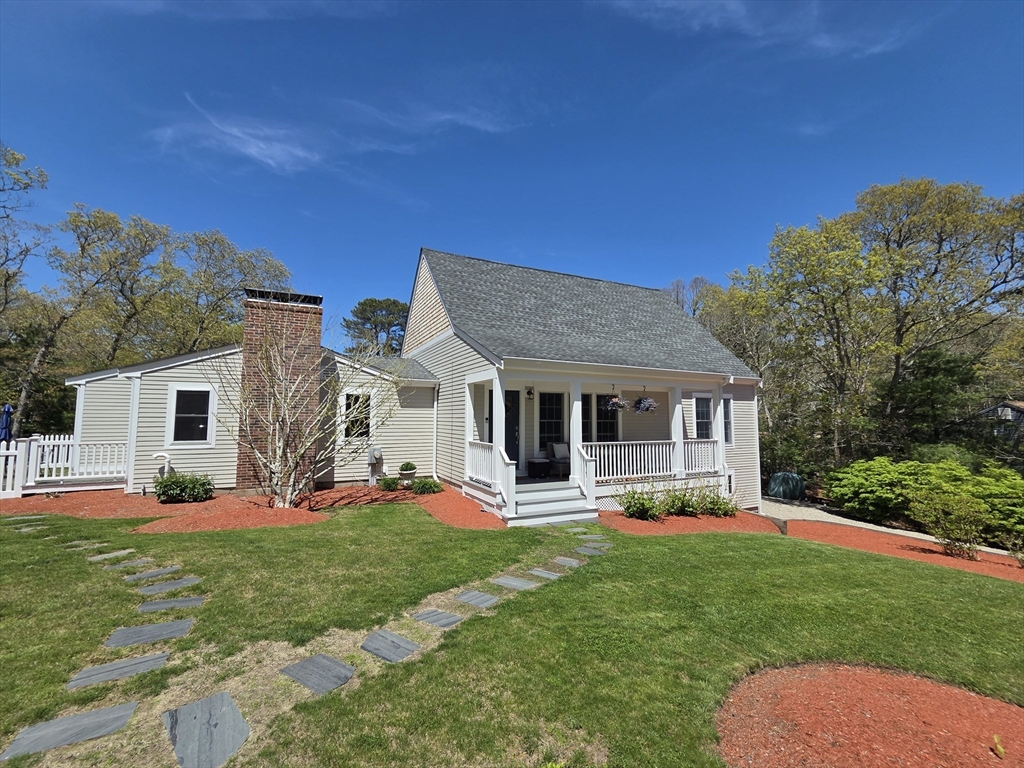


This Exceptional Home is the perfect recently updated combination of practical open floor plan for today’s living with the luxurious finishes for relaxation & entertaining. Custom-built addition in 2012, multilevel home features: dual staircase off the living room which creates a balanced grand appearance. Updated kitchen with large center island & adjoining fireplace sitting area complimented by a side dining room. The main floor Primary Suite features a walk-in closet, dressing room, an en-suite luxury bathroom with jacuzzi & glass door designed spa shower 2025. Third level leads to an upper bedroom with full bathroom. First floor generous extended living suite added in 2019, with three walk-out/ entrances with access to the garage, features a bedroom, sitting area, living room, laundry area, full bathroom & enclosed walk-in spa shower, second kitchen with dishwasher, Stove and eating area. Meticulous 5 bedrooms 4 1/2 bathrooms, oversized 2 car garage, fire pit, 3 sheds. Must see to appreciate expansive living areas, see floor plans. 2 Miles to Town Neck / Boardwalk Beach. Home was renovated in 2019 with full lower-level-living. Updates: porch 2023, Chimney 2026, Lower-Level slider and windows 2019. For the car enthusiasts’, oversized garage is two door which fits three cars currently
- Heating System:
- Oil, Electric
- Cooling System:
- Window Unit(s)
- Fireplace:
- Kitchen
- Parking:
- Attached, Under, Garage Door Opener, Storage, Garage Faces Side, Off Street, Oversized
- Appliances:
- Range, Dishwasher, Microwave, Electric Water Heater, Water Heater, Second Dishwasher
- Construction:
- Frame
- Exterior Unit Features:
- Professional Landscaping, Patio, Porch, Fenced Yard
- Flooring:
- Tile, Hardwood, Flooring - Stone/ceramic Tile, Flooring - Engineered Hardwood
- Sewer:
- Private Sewer
- Style:
- Cape
- Water:
- Public
- Disclosure
- Electric Feature:
- Circuit Breakers
- Garage Parking:
- 2
- Interior Features:
- Recessed Lighting, Bathroom - Full, Closet, Bathroom, Slider, Storage, Open Floorplan, Breakfast Bar / Nook, 1/4 Bath, Bathroom - Tiled With Tub & Shower, Dining Area, Live-in Help Quarters, Bathroom - 1/4, Soaking Tub
- Lead Paint:
- Unknown
- Laundry Features:
- Washer Hookup, Flooring - Stone/ceramic Tile, Electric Dryer Hookup, Dryer Hookup - Electric, Remodeled, Cabinets - Upgraded
- Area:
- East Sandwich
- Market Time:
- 23
- Parking Spaces:
- 8
- Tax Year:
- 2026
- Status:
- Active
- Price Per Sqft:
- $323
- Zoning:
- R-2
- Orig Price:
- $1,175,000
- Fireplaces:
- 2
- Waterfront:
- No
- MlsStatus:
- Active
- City:
- Sandwich
- State:
- MA
- County:
- Barnstable
- Postal Code:
- 02537
- Longitude:
- W71° 33' 31.7''
- Latitude:
- N41° 41' 0.7''
Residential
1 Katies Way, Sandwich, Massachusetts
- Property Type :
- Residential
- Listing Type :
- For Sale
- Price :
- $1,100,000
- Bedrooms :
- 5
- Rooms :
- 10
- Total Bathrooms :
- 4.5
- Full Bathrooms :
- 4
- Half Bathrooms :
- 1
- Square Footage :
- 3,409 Sqft
- Year Built :
- 1976
- Lot Area :
- 0.46 Acre
- Listing ID :
- 73544398
- Stephen E. Robb
- View website
- 617-212-0251
-
srobb@robbenterprises.com

