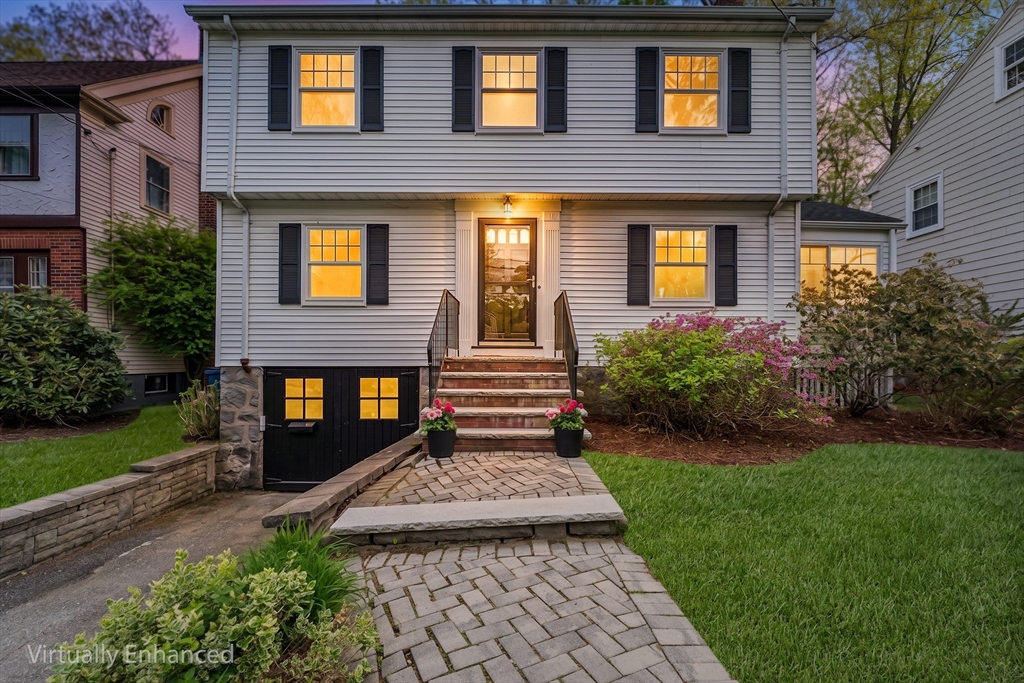


Tucked in a leafy Chestnut Hill enclave, this classic urban colonial abuts the sprawling Allandale Woods’ hiking trails, yet boasts elite access to coveted city AND suburban amenities, retail nirvana, and the T. Inside, modern efficiency pairs beautifully with timeless character. Triple-pane windows & premium insulation forge a library-quiet sanctuary that is remarkably warm, inviting, & replete w period flourishes. A chic modern kitchen w counter seating opens seamlessly to the dining area. Front-to-back living room is the perfect retreat w/ wood-burning FP. Sunsplashed private office & 1/2 bath round out main level. Upstairs, custom storage & windows in all the right places elevate the 3 BRs, highlighted by a primary w WIC & Jack-and-Jill access to a striking retro tiled bath. Lower level adds direct garage access, mud area, laundry, & finished flex space ideal for gym or play room. Gorgeous private slate patio w verdant backdrop. Special home, special location: you CAN have it all!
- Heating System:
- Natural Gas
- Cooling System:
- Window Unit(s)
- Basement:
- Full, Partially Finished, Garage Access, Walk-out Access, Interior Entry
- Fireplace:
- Living Room
- Parking:
- Attached, Under, Garage Door Opener, Off Street, Paved, Paved Drive
- Appliances:
- Disposal, Range, Dishwasher, Microwave, Refrigerator, Washer, Dryer, Plumbed For Ice Maker, Gas Water Heater, Tankless Water Heater
- Construction:
- Frame
- Exterior Unit Features:
- Screens, Patio, Fenced Yard, Rain Gutters, Garden
- Flooring:
- Tile, Hardwood, Flooring - Hardwood
- Sewer:
- Public Sewer
- Style:
- Colonial
- Water:
- Public
- Disclosure
- Garage Parking:
- Yes
- Interior Features:
- Home Office, High Speed Internet, Closet, Foyer
- Lead Paint:
- Unknown
- Laundry Features:
- Washer Hookup, Electric Dryer Hookup, In Basement
- Area:
- West Roxbury's Chestnut Hill
- Grade School:
- Bps
- High School:
- Bps
- Middle School:
- Bps
- Market Time:
- 26
- Parking Spaces:
- 2
- Tax Year:
- 2026
- Status:
- Closed
- Price Per Sqft:
- $602
- Zoning:
- R1
- Orig Price:
- $979,000
- Fireplaces:
- 1
- Waterfront:
- No
- MlsStatus:
- Sold
- City:
- Boston
- State:
- MA
- County:
- Suffolk
- Postal Code:
- 02467
- Longitude:
- W72° 51' 18.1''
- Latitude:
- N42° 17' 49.8''
Residential
11 Crehore Rd, Boston, Massachusetts
- Property Type :
- Residential
- Listing Type :
- For Sale
- Price :
- $979,000
- Bedrooms :
- 3
- Rooms :
- 8
- Total Bathrooms :
- 1.5
- Full Bathrooms :
- 1
- Half Bathrooms :
- 1
- Square Footage :
- 1,703 Sqft
- Year Built :
- 1935
- Lot Area :
- 0.11 Acre
- Listing ID :
- 73518010
- Stephen E. Robb
- View website
- 617-212-0251
-
srobb@robbenterprises.com

