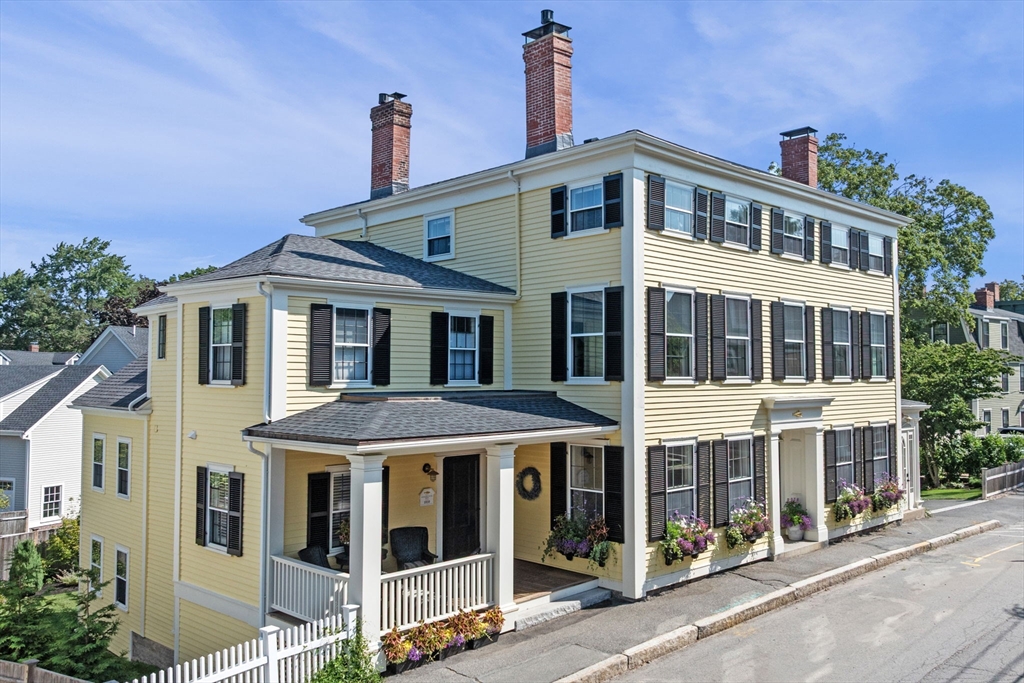


Incredible opportunity nestled in the heart of everything Marblehead has to offer on one of its most iconic streets.This home is an architectural dream with oversized paned windows, high ceilings rich decorative moldings, 4 fireplaces, floor-to-ceiling pocket doors, plantation & custom shutters, wide pine floors plus all of the updates every home owner wants today.Designer Chef’s kitchen featuring Stainless Steel top-of-the-line appliances, Quartz Island & countertops, arabesque tiled backsplash & custom cabinets.Porches, decks, jaw-dropping renovated baths, 2 laundry facilities on 1st & 3rd floors, gym, private hot tub & professionally manicured fenced yard underground sprinklers.Off-street parking 6+ cars.Extensively renovated expansive Colonial with its rich history has multiple layout opportunities, offers flexible living, working & even income-producing possibilities.Updated roof & systems.Proudly entertain family & friends in this one-of-a-kind 8-bedroom 5-full bath stunning home
- Heating System:
- Forced Air, Oil, Electric, Electric Baseboard, Radiant
- Cooling System:
- Central Air
- Basement:
- Full, Partially Finished, Dirt Floor, Walk-out Access, Interior Entry, Concrete
- Fireplace:
- Family Room, Master Bedroom, Living Room
- Parking:
- Deeded, Off Street, Paved, Paved Drive, Driveway
- Appliances:
- Disposal, Range, Dishwasher, Microwave, Refrigerator, Washer, Dryer, Freezer, Range Hood, Plumbed For Ice Maker, Energy Star Qualified Refrigerator, Energy Star Qualified Dishwasher, Water Heater, Washer/dryer, Wine Refrigerator
- Construction:
- Frame
- Exterior Unit Features:
- Screens, Et Irrigation Controller, Professional Landscaping, Deck, Porch, Fenced Yard, Hot Tub/spa, Decorative Lighting, Sprinkler System, Deck - Wood, Covered Patio/deck, Invisible Fence, Rain Gutters
- Flooring:
- Tile, Wood, Hardwood, Pine, Carpet, Flooring - Wall To Wall Carpet, Flooring - Stone/ceramic Tile, Flooring - Wood
- Sewer:
- Public Sewer
- Style:
- Colonial
- Water:
- Public
- Disclosure:
- basement bedroom has egress and set up as family room. Buyer andbuyer's agent to complete their own due diligence. Floor plans are for marketing purposes only and sqft. to be verified bybuyers/ buyers agent., Buyers and buyer's agents to perform due diligence. Some photos may be virtually enhanced. Subject to seller's closing on suitable housing - actively writing offers., HOA fees cover lawn maintenance
- Electric Feature:
- Circuit Breakers, 200+ Amp Service
- Garage Parking
- Interior Features:
- Internet Available - Unknown, Lighting - Sconce, Closet/cabinets - Custom Built, Recessed Lighting, Countertops - Stone/granite/solid, Cabinets - Upgraded, Closet, Bonus Room, Bedroom, Storage, Open Floorplan, Vestibule, Mud Room, Lighting - Overhead, Pantry, Ceiling Fan(s), Vaulted Ceiling(s), Countertops - Upgraded, Beadboard, Window Seat
- Lead Paint:
- Unknown
- Laundry Features:
- Washer Hookup, Electric Dryer Hookup, Third Floor, Dryer Hookup - Electric
- Road Type:
- Paved
- Grade School:
- Brown (Pk-3) To Village (4-6)
- High School:
- Mhd High (9th-12th)
- Middle School:
- Veterans (Middle 7 & 8th)
- Market Time:
- 227
- Parking Spaces:
- 6
- Tax Year:
- 2026
- Status:
- Closed
- Price Per Sqft:
- $451
- Zoning:
- CR
- Orig Price:
- $3,500,000
- Fireplaces:
- 4
- Waterfront:
- No
- MlsStatus:
- Sold
- City:
- Marblehead
- State:
- MA
- County:
- Essex
- Postal Code:
- 01945
- Longitude:
- W71° 8' 51.6''
- Latitude:
- N42° 30' 16.4''
Residential
45 Pleasant Street, Marblehead, Massachusetts
- Property Type :
- Residential
- Listing Type :
- For Sale
- Price :
- $3,000,000
- Bedrooms :
- 8
- Rooms :
- 18
- Total Bathrooms :
- 5
- Full Bathrooms :
- 5
- Square Footage :
- 6,205 Sqft
- Year Built :
- 1800
- Lot Area :
- 0.26 Acre
- Listing ID :
- 73448342
- Stephen E. Robb
- View website
- 617-212-0251
-
srobb@robbenterprises.com

