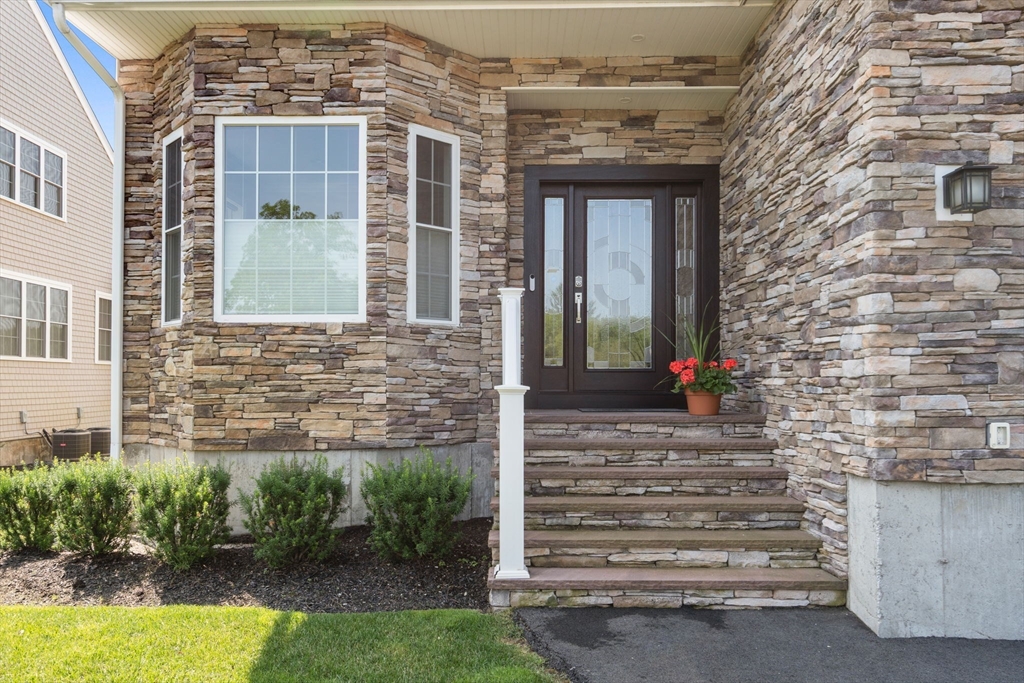


Welcome to the Cape Club Estates, Where Luxury Meets the Fairway. This stunning residence is bathed in an abundance of natural light, offering unobstructed, sweeping views of the 18th hole. The open-concept floor plan is designed for effortless entertaining, flowing seamlessly from the gourmet chef’s kitchen and dining area into a grand living room defined by soaring high ceilings and cozy fireplace. Massive floor to ceiling sliding glass doors leading to a private deck. 1st floor primary features 2 walk in closets and full bath. 2nd floor features a large bedroom, full Hollywood bath, spacious media room with hw flooring offering exceptional flexibility including a custom built cabinet/closet allowing it to function comfortably as a 3rd bedroom. Finished walk-out basement, 10′ ceilings, hw flooring, a Brunswick pool table and space for a home gym making this ideal for both recreation and fitness, Never Buy Water Again! This home includes a Premier Whole Water Treatment System.
- Heating System:
- Central, Forced Air, Natural Gas
- Cooling System:
- Central Air
- Basement:
- Yes
- Pet Policy:
- Yes
- Fireplace:
- Living Room
- Security:
- Security System
- Parking:
- Attached, Garage Door Opener, Off Street
- Appliances:
- Disposal, Range, Dishwasher, Microwave, Refrigerator, Washer, Dryer, Water Treatment, Range Hood
- Construction:
- Frame
- Exterior Unit Features:
- Professional Landscaping, Deck, Sprinkler System
- Flooring:
- Tile, Wood, Flooring - Hardwood
- Sewer:
- Other
- Water:
- Public
- Disclosure:
- décor
- Garage Parking:
- 2
- Interior Features:
- Closet/cabinets - Custom Built, Recessed Lighting, Den, Media Room, Bonus Room, Loft, Cable Hookup
- Lead Paint:
- No
- Laundry Features:
- In Unit, Flooring - Hardwood, Gas Dryer Hookup, Washer Hookup, First Floor, Recessed Lighting
- Grade School:
- Cottage Street Elementary
- High School:
- Sharon High School
- Middle School:
- Sharon Middle School
- Market Time:
- 5
- Parking Spaces:
- 6
- Tax Year:
- 2026
- Status:
- Active
- Price Per Sqft:
- $414
- Zoning:
- Res
- No Units:
- 26
- No Units Owner Occ:
- 26
- Unit Building:
- 25
- Orig Price:
- $1,450,000
- Fireplaces:
- 1
- Waterfront:
- Yes
- MlsStatus:
- Active
- City:
- Sharon
- State:
- MA
- County:
- Norfolk
- Postal Code:
- 02067
- Longitude:
- W72° 48' 50.9''
- Latitude:
- N42° 9' 8''
Residential
25 Cape Club Drive, Sharon, Massachusetts
- Property Type :
- Residential
- Listing Type :
- For Sale
- Price :
- $1,450,000
- Bedrooms :
- 2
- Rooms :
- 7
- Total Bathrooms :
- 2.5
- Full Bathrooms :
- 2
- Half Bathrooms :
- 1
- Square Footage :
- 3,505 Sqft
- Year Built :
- 2021
- Listing ID :
- 73544181
- Stephen E. Robb
- View website
- 617-212-0251
-
srobb@robbenterprises.com

