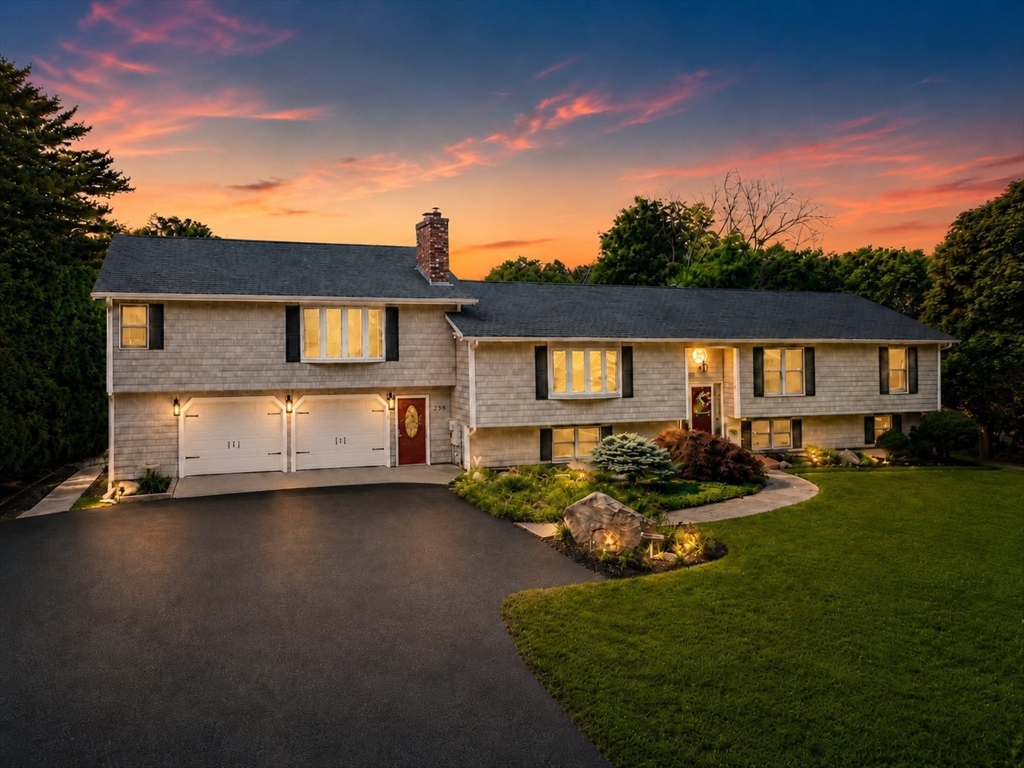


Welcome to 28-R Woodside Drive, a private Grafton retreat set on 1.24 landscaped acres. This 5-bed, 4-bath home offers over 4,100 sq ft, a finished walk-out lower level, in-law/ADU, heated garage, and a resort-style backyard. The bright main level features a cathedral kitchen with skylights, granite, island, and deck access, flowing into a fireplace-equipped living room with hardwood floors and open layout. Three bedrooms and two full baths complete this level. The lower level adds a family room, office, bedroom, gym, and full bath. The private ADU includes its own entry, kitchen, living area, bedroom, bath, laundry, and deck. Outside, enjoy an in-ground pool, patio, deck, and landscaped yard perfect for entertaining. Additional features include central air, multiple zones, and ample parking. A rare blend of space, privacy, and lifestyle.
- Swimming Pool:
- In Ground
- Heating System:
- Forced Air, Pellet Stove, Baseboard, Natural Gas
- Cooling System:
- Central Air
- Basement:
- Full
- Fireplace:
- Living Room
- Security:
- Security System
- Parking:
- Attached, Heated Garage, Storage, Workshop In Garage, Off Street, Paved
- Appliances:
- Disposal, Range, Dishwasher, Microwave, Refrigerator, Washer, Dryer, Range Hood, Gas Water Heater, Water Heater, Trash Compactor, Gas Cooktop
- Construction:
- Frame, Modular
- Exterior Unit Features:
- Professional Landscaping, Patio, Fenced Yard, Pool - Inground, Sprinkler System, Deck - Wood, Guest House, Covered Patio/deck, Rain Gutters
- Flooring:
- Tile, Vinyl, Hardwood, Carpet, Flooring - Wall To Wall Carpet, Flooring - Stone/ceramic Tile
- Sewer:
- Public Sewer
- Style:
- Split Entry
- Water:
- Public
- Disclosure:
- electricity and cable/internet cost. Landlord pays heat
- Electric Feature:
- 200+ Amp Service, 100 Amp Service
- Garage Parking:
- 2
- Interior Features:
- Internet Available - Broadband, Bathroom - Full, Closet, Slider, Open Floorplan, Breakfast Bar / Nook, Pantry, In-law Floorplan, Bathroom - Double Vanity/sink, Bathroom - Tiled With Tub & Shower, Dining Area
- Lead Paint:
- No
- Laundry Features:
- Gas Dryer Hookup, Washer Hookup, Flooring - Stone/ceramic Tile, Electric Dryer Hookup, In Basement, Dryer Hookup - Gas, Bathroom - Full
- Parking Spaces:
- 12
- Tax Year:
- 2025
- Status:
- Active
- Price Per Sqft:
- $223
- Zoning:
- R4
- Orig Price:
- $924,999
- Fireplaces:
- 2
- Waterfront:
- No
- MlsStatus:
- New
- City:
- Grafton
- State:
- MA
- County:
- Worcester
- Postal Code:
- 01519
- Longitude:
- W72° 19' 32.7''
- Latitude:
- N42° 12' 31.9''
Residential
28-R Woodside Dr, Grafton, Massachusetts
- Property Type :
- Residential
- Listing Type :
- For Sale
- Price :
- $924,999
- Bedrooms :
- 5
- Rooms :
- 6
- Total Bathrooms :
- 4
- Full Bathrooms :
- 4
- Square Footage :
- 4,148 Sqft
- Year Built :
- 1988
- Lot Area :
- 1.24 Acre
- Listing ID :
- 73542714
- Stephen E. Robb
- View website
- 617-212-0251
-
srobb@robbenterprises.com

