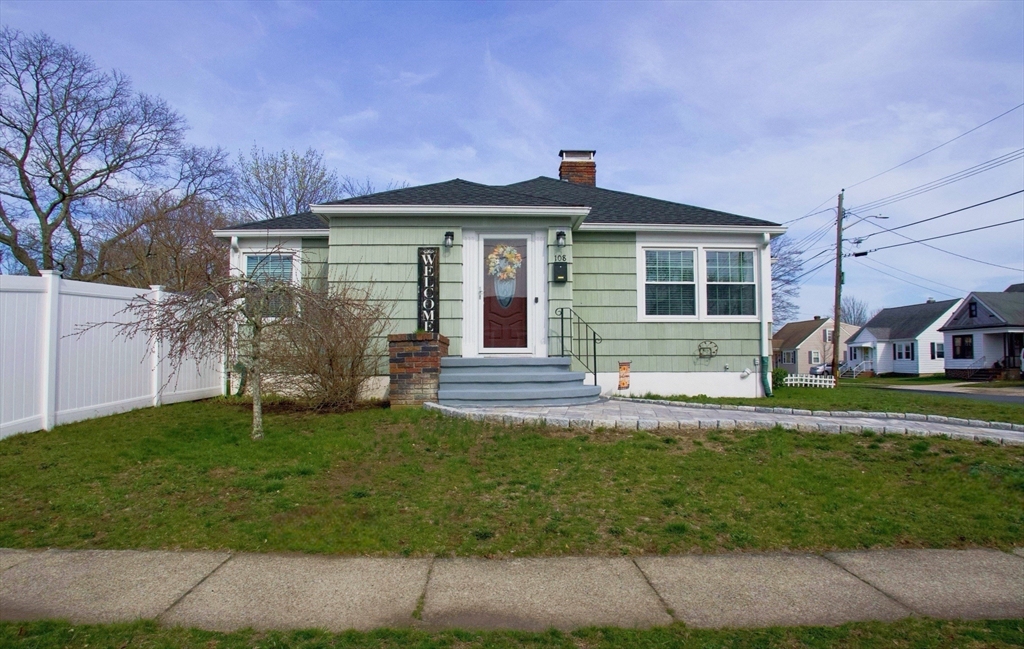


Welcome to this beautiful one level home in the desirable Far North area, known for its close proximity to Jireh Swift & Normandin Middle Schools, T- Station, as well shopping and local amenities. Set on a corner lot with vinyl privacy fencing, this home has modern updates while retaining its character and solid finishes. The main entrance brings you into the living room with refinished hardwood floors, wide stone fireplace, and mahogany walls that give a mid-century modern feel. The updated kitchen has a sunny dining area and newer appliances. The main bedroom has a walk-in cedar closet and gleaming hardwood floors, which continue into the 2nd bedroom. The tiled bath has an updated vanity and luxury vinyl plank flooring. The detached 1 car garage’s covered walkway leads to the home’s side entrance, just off the kitchen. New paver walkways lead you to the large private fenced back yard w/ stone patio & shed. Roof, re-pointed chimney, chimney liner, 5 yrs old. See attached updates list.
- Heating System:
- Baseboard
- Cooling System:
- No
- Basement:
- Full, Interior Entry, Concrete
- Fireplace:
- Living Room
- Parking:
- Garage Faces Side, Off Street, Paved, Detached, Paved Drive, Driveway
- Appliances:
- Disposal, Range, Dishwasher, Microwave, Refrigerator, Washer, Dryer, Plumbed For Ice Maker, Gas Water Heater, Water Heater
- Construction:
- Frame
- Exterior Unit Features:
- Screens, Professional Landscaping, Patio, Fenced Yard, Covered Patio/deck, Rain Gutters, Storage
- Flooring:
- Tile, Wood
- Sewer:
- Public Sewer
- Style:
- Ranch
- Water:
- Public
- Disclosure:
- Tenant pays for utilities. Tenant responsible for snow removal. LL pays up to $250 quarterly for water, Selling "as is"
- Electric Feature:
- Circuit Breakers, 220 Volts
- Garage Parking:
- Yes
- Lead Paint:
- Unknown
- Laundry Features:
- Washer Hookup, Electric Dryer Hookup, In Basement, Sink
- Area:
- Far North
- Grade School:
- Jireh Swift Elementary
- High School:
- New Bedford High
- Middle School:
- Normandin Middle School
- Market Time:
- 21
- Parking Spaces:
- 5
- Tax Year:
- 2025
- Status:
- Closed
- Price Per Sqft:
- $490
- Zoning:
- RA
- Orig Price:
- $459,900
- Fireplaces:
- 1
- Waterfront:
- No
- MlsStatus:
- Sold
- City:
- New Bedford
- State:
- MA
- County:
- Bristol
- Postal Code:
- 02745
- Longitude:
- W71° 4' 25.8''
- Latitude:
- N41° 41' 7.1''
Residential
108 Caswell Street, New Bedford, Massachusetts
- Property Type :
- Residential
- Listing Type :
- For Sale
- Price :
- $459,900
- Bedrooms :
- 2
- Rooms :
- 4
- Total Bathrooms :
- 1
- Full Bathrooms :
- 1
- Square Footage :
- 960 Sqft
- Year Built :
- 1956
- Lot Area :
- 0.23 Acre
- Listing ID :
- 73507097
- Stephen E. Robb
- View website
- 617-212-0251
-
srobb@robbenterprises.com

