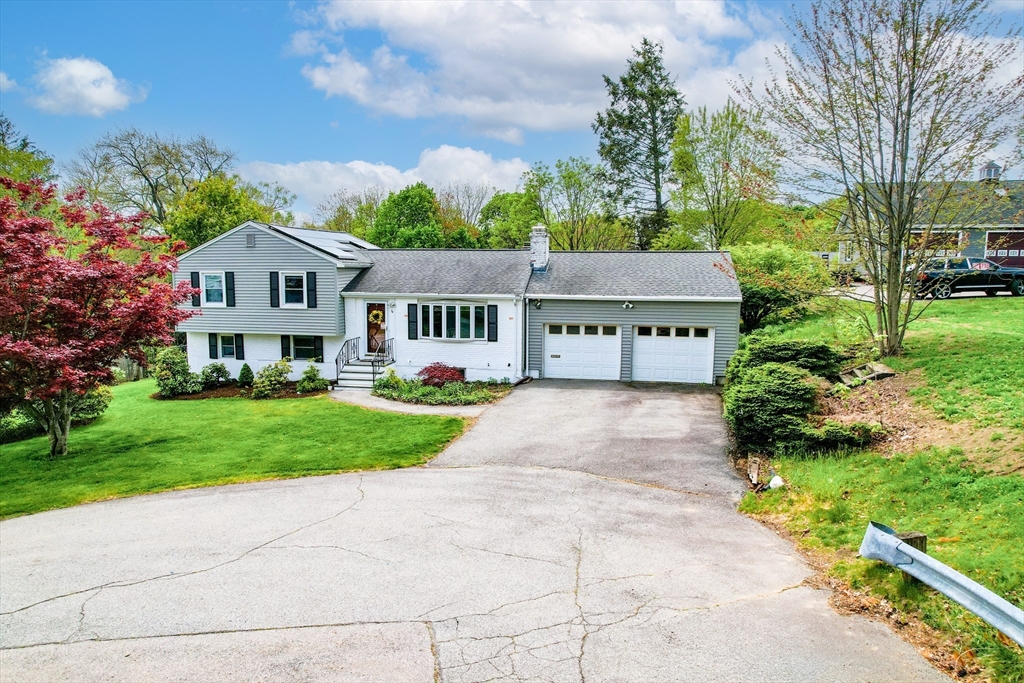


Tucked at the end of a cul-de-sac, this sprawling multi-generational home offers 2100+ sq ft of versatile living space designed to grow w/ your needs. Welcoming living room w/ picture window sets the tone, leading into the beautifully appointed kitchen featuring SS appliances, pantry storage & an oversized island perfect for gathering. The true showstopper is the spectacular dining/sitting room combination w/ gleaming hardwood floors, vaulted ceilings w/ striking wood detail & filled w/natural light creating a warm, inviting atmosphere. A designated home office & a sunroom w/ wraparound sliders & gas stove add more flexibility to the main living level. Upstairs offers 3 bedrooms & a full bath, while the LL provides exceptional bonus space w/ a playroom, bonus room, updated full bath & direct yard access, ideal for extended family, guests, teen space, or flexible living arrangements. Central air, gas heat & cooking, storage & fenced yard complete this impressive home w/ 2 car garage!
- Heating System:
- Forced Air, Wood Stove, Natural Gas
- Cooling System:
- Central Air
- Basement:
- Partial, Partially Finished, Sump Pump, Interior Entry, Concrete
- Fireplace:
- Living Room, Dining Room
- Parking:
- Attached, Under, Garage Door Opener, Storage, Workshop In Garage, Off Street, Paved, Paved Drive
- Appliances:
- Disposal, Dishwasher, Microwave, Refrigerator, Gas Water Heater, Oven, Water Heater, Gas Cooktop
- Construction:
- Frame
- Exterior Unit Features:
- Screens, Fenced Yard, Decorative Lighting, Sprinkler System, Deck - Composite, Rain Gutters, Storage
- Flooring:
- Tile, Hardwood, Carpet, Flooring - Hardwood, Flooring - Wall To Wall Carpet
- Sewer:
- Public Sewer
- Water:
- Public
- Disclosure
- Electric Feature:
- Circuit Breakers
- Garage Parking:
- 2
- Interior Features:
- Sun Room, Closet, Bonus Room, Office, Slider, Sitting Room, Open Floorplan, Play Room, Ceiling Fan(s)
- Lead Paint:
- Unknown
- Laundry Features:
- Washer Hookup, Electric Dryer Hookup, In Basement
- Road Type:
- Paved
- Market Time:
- 19
- Parking Spaces:
- 6
- Tax Year:
- 2025
- Status:
- Closed
- Price Per Sqft:
- $319
- Zoning:
- RFS
- Orig Price:
- $649,900
- Fireplaces:
- 2
- Waterfront:
- No
- MlsStatus:
- Sold
- City:
- Marlborough
- State:
- MA
- County:
- Middlesex
- Postal Code:
- 01752
- Longitude:
- W72° 27' 57.4''
- Latitude:
- N42° 20' 39.5''
Residential
74 White Terrace, Marlborough, Massachusetts
- Property Type :
- Residential
- Listing Type :
- For Sale
- Price :
- $649,900
- Bedrooms :
- 3
- Rooms :
- 10
- Total Bathrooms :
- 2
- Full Bathrooms :
- 2
- Square Footage :
- 2,164 Sqft
- Year Built :
- 1960
- Lot Area :
- 0.40 Acre
- Listing ID :
- 73518091
- Stephen E. Robb
- View website
- 617-212-0251
-
srobb@robbenterprises.com

