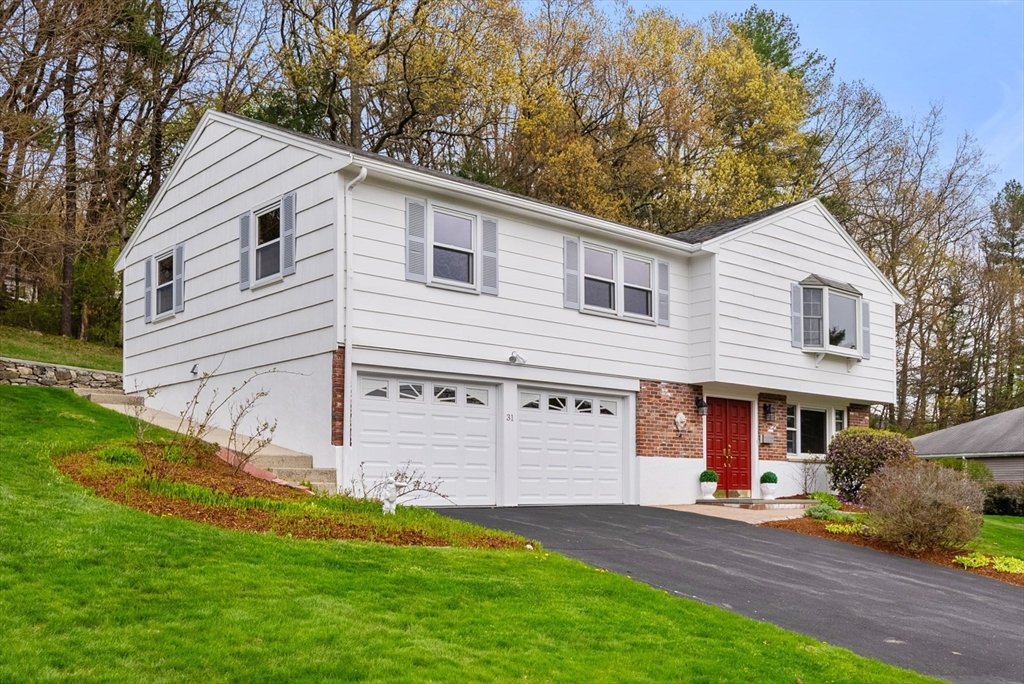


Meticulously maintained raised ranch in desirable North Framingham, offering refined updates and exceptional commuter convenience. The updated kitchen features granite countertops, stainless steel appliances, and seamless access to a spacious patio—ideal for relaxed outdoor living and entertaining. Refinished hardwood floors, marble baths, two fireplaces, central air, and gas heat reflect pride of ownership throughout. The home offers three full bathrooms, including a private en-suite in the primary bedroom, with an additional full bath on the lower level just off the mudroom and laundry—ideal for guests or extended living. The finished lower level includes a sitting area and office. A well-designed mudroom with walk-in pantry/closet and generous storage off the garage add everyday ease. Set in the Pheasant Hill neighborhood near to Callahan State Park and ez access to Route 9, the Mass Pike, Route 495, commuter rail, shopping and dining. Just bring your personal items and enjoy.
- Heating System:
- Forced Air, Natural Gas
- Cooling System:
- Central Air
- Basement:
- Full, Partially Finished, Garage Access, Walk-out Access, Interior Entry
- Fireplace:
- Family Room, Living Room
- Parking:
- Attached, Under, Off Street, Paved, Paved Drive
- Appliances:
- Range, Dishwasher, Microwave, Refrigerator, Washer, Dryer, Water Heater
- Exterior Unit Features:
- Patio, Sprinkler System, Rain Gutters
- Flooring:
- Tile, Hardwood, Marble, Flooring - Hardwood, Flooring - Stone/ceramic Tile
- Sewer:
- Public Sewer
- Style:
- Raised Ranch
- Water:
- Public
- Disclosure:
- Outdoor green space is individually PRIVATE (exclusive use) to each unit. Garage is wired for future electric car option. July delivery expected. Numbering on photo of development sign - 133A & B are units 133 and 135. Boston Brook is a small flowing body of water & is considered a stream/brook., Buyer and buyer agent to perform any/due diligence. All information provided is deemed reliable, but not guaranteed. Property includes solar panels which are leased. Buyer will be required to assume upon purchase and a credit check will be required., Subject to the seller finding suitable housing. Home already under agreement., This home includes a $5, 000 lot premium built into the list price. Pricing and options subject to change. All dimensions are approximate., Rent includes landscaping and snow removal. Tenants pay for all other utilities. Landlord pays agent fee and 50/50 split with renter's agent., A brand-new roof will be installed by Seller prior to closing. Seller has never occupied the Property. Buyer is advised to perform their own independent due diligence and verify all information. Some photos have been virtually staged and/or digitally enhanced for marketing purposes. Furniture, décor, Property sold "AS IS". Sellers and Seller's agent make no representations. Buyers and Buyer's agent to do their own due diligence.
- Garage Parking:
- 2
- Interior Features:
- Home Office, Walk-in Closet(s), Mud Room
- Lead Paint:
- Unknown
- Laundry Features:
- Washer Hookup, First Floor, Flooring - Stone/ceramic Tile, Closet - Walk-in, Lighting - Overhead
- Road Type:
- Paved
- Grade School:
- Brophy Elem
- High School:
- Framingham Hs
- Middle School:
- Fuller Ms
- Market Time:
- 18
- Parking Spaces:
- 4
- Tax Year:
- 2025
- Status:
- Closed
- Price Per Sqft:
- $403
- Zoning:
- R4
- Orig Price:
- $785,000
- Fireplaces:
- 2
- Waterfront:
- No
- MlsStatus:
- Sold
- City:
- Framingham
- State:
- MA
- County:
- Middlesex
- Postal Code:
- 01701
- Longitude:
- W72° 31' 4.3''
- Latitude:
- N42° 18' 52.7''
Residential
31 Lanewood Ave, Framingham, Massachusetts
- Property Type :
- Residential
- Listing Type :
- For Sale
- Price :
- $785,000
- Bedrooms :
- 3
- Rooms :
- 7
- Total Bathrooms :
- 3
- Full Bathrooms :
- 3
- Square Footage :
- 1,960 Sqft
- Year Built :
- 1965
- Lot Area :
- 0.54 Acre
- Listing ID :
- 73513380
- Stephen E. Robb
- View website
- 617-212-0251
-
srobb@robbenterprises.com