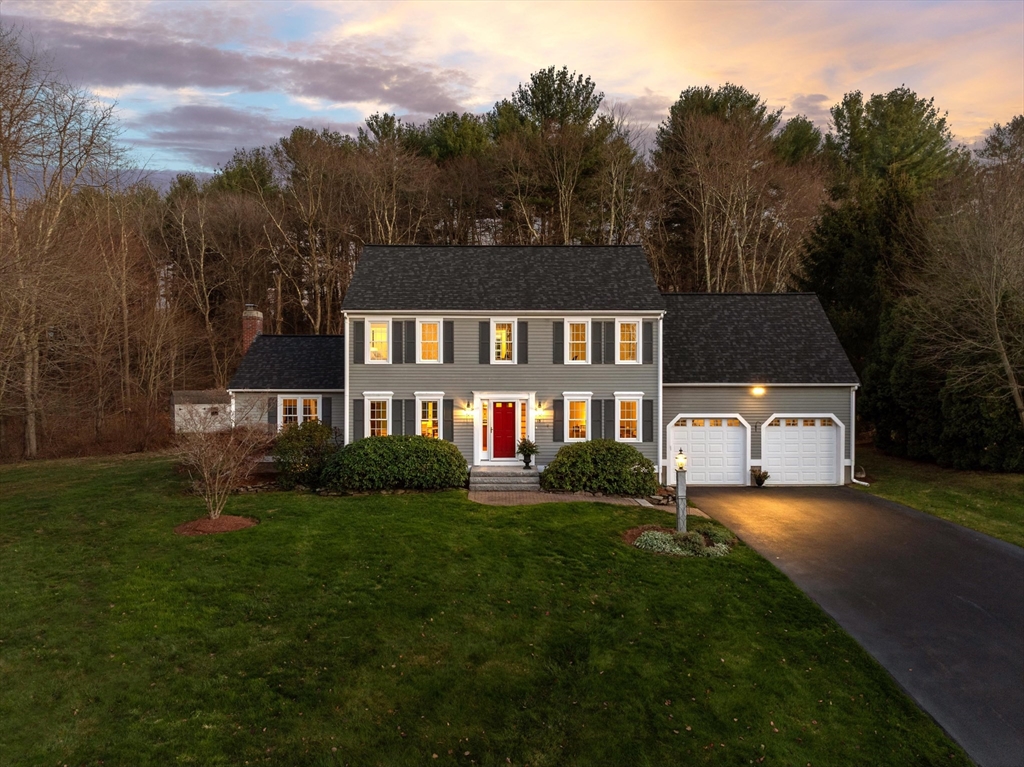


IDEAL LOCATION with woods on side & back in popular HITCHIN’ POST GREENS! Quiet side street with no through traffic & sidewalk to baseball, basketball & sports field. Beautiful, fully remodeled kitchen features lighting inside paned cabinets & under cabinets, tiled backsplash & upscale appliances. Open floor plan into family room with quartz-trimmed fireplace, custom mantel & bayed window. Dining room offers Pottery Barn curtains & recent lighting. Half bath + mudroom finish 1st floor. Main suite presents new carpet, spacious walk in closet & full bath. Hardwood flooring & neutral paint & 2nd full bath span the rest of this level. 2 rooms in finished lower level: 1 with built-in shelving & closet for office or hobby + larger room with gas stove for TV, pool table, toys or guests! Less than 1.5-miles to shops, dining, gyms & healthcare; within 2.5 miles to 3 award-winning public schools (tennis, pickleball, basketball, playground, ballfield) & Forge Pond Beach.
- Heating System:
- Forced Air, Natural Gas
- Cooling System:
- Central Air
- Basement:
- Full, Finished
- Fireplace:
- Family Room
- Parking:
- Attached, Garage Door Opener, Storage, Paved Drive
- Appliances:
- Range, Dishwasher, Microwave, Refrigerator, Washer, Dryer, Plumbed For Ice Maker, Gas Water Heater, Gas Cooktop
- Exterior Unit Features:
- Deck, Sprinkler System, Rain Gutters, Storage
- Flooring:
- Flooring - Hardwood, Flooring - Wall To Wall Carpet, Flooring - Stone/ceramic Tile
- Sewer:
- Private Sewer
- Style:
- Colonial
- Water:
- Public
- Disclosure:
- unfinished basement with lots of storage space. Window AC., Property will be rented unfurnished. Photos from previous rental when occupied. Third bedroom is used as a study and has no windows. Unit cannot be rented to more than two unrelated tenants., Few images were virtually enhanced with furniture., Condo fee includes water and sewer. Garage is 10.5' x 22'. Three Nest thermostats and all appliances to convey including the washer and dryer. Newer furnace (2020), water heater (2023) and whole house water filtration system (2020)., Living area is approximate and includes finished basement area., Buyers and buyers agents to perform due diligence. Some photos may be virtually enhanced. Title V failed. Electrical panels are Federal Pacific. Property also listed as Commercial/Industrial - Commercial property: MLS # 73556691. Property being sold "as is.", Portions of the property's electrical system contain active knob-and-tube wiring. The property is being sold in its current condition, and buyers are encouraged to perform their own due diligence, including consulting with their lender and insurance carrier regarding any applicable requirements., Deeded Space #38., Seller is acting in a fiduciary capacity as Trustee w/limited knowledge regarding the premises.Property is being sold in As Is condition.All rm dimensions & flr areas must be considered approximate & are subject to independent verification. Bulkhead door leaks.Taxes noted don't include tax exemption
- Garage Parking:
- 2
- Interior Features:
- Lighting - Sconce, Closet/cabinets - Custom Built, Recessed Lighting, Closet, Bonus Room, Foyer, Mud Room, Wainscoting, Lighting - Overhead
- Lead Paint:
- No
- Laundry Features:
- Electric Dryer Hookup
- Road Type:
- Paved
- Grade School:
- Robinson, Crisafulli
- High School:
- Westford Academy
- Middle School:
- Blanchard Middle School
- Market Time:
- 16
- Parking Spaces:
- 6
- Tax Year:
- 2025
- Status:
- Closed
- Price Per Sqft:
- $375
- Zoning:
- Res
- Orig Price:
- $1,349,000
- Fireplaces:
- 1
- Waterfront:
- No
- MlsStatus:
- Sold
- City:
- Westford
- State:
- MA
- County:
- Middlesex
- Postal Code:
- 01886
- Longitude:
- W72° 31' 36.1''
- Latitude:
- N42° 33' 30.4''
Residential
18 Heather Drive, Westford, Massachusetts
- Property Type :
- Residential
- Listing Type :
- For Sale
- Price :
- $1,290,000
- Bedrooms :
- 4
- Rooms :
- 11
- Total Bathrooms :
- 2.5
- Full Bathrooms :
- 2
- Half Bathrooms :
- 1
- Square Footage :
- 3,388 Sqft
- Year Built :
- 1993
- Lot Area :
- 1.15 Acre
- Listing ID :
- 73498098
- Stephen E. Robb
- View website
- 617-212-0251
-
srobb@robbenterprises.com