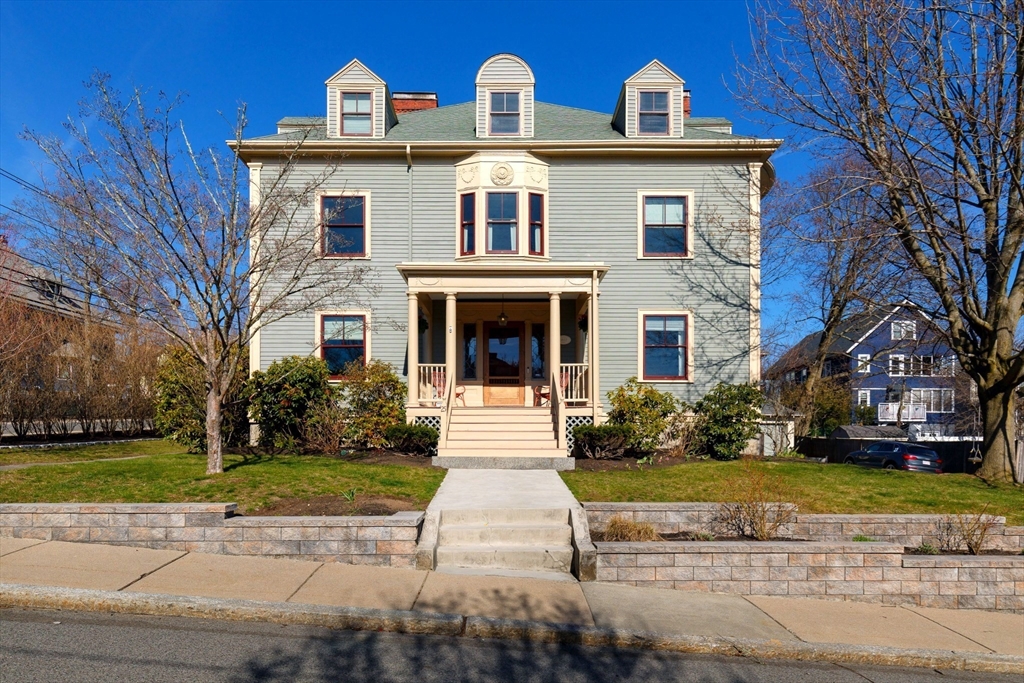


The Sumner Myrick mansion is a meticulously preserved 5 bed, 3.5 bath Victorian masterpiece on one of the city’s most distinguished streets. Rich with period character – three fireplaces, original built-in seating and woodwork, a sweeping staircase and stunning chandelier – the home has been thoughtfully elevated by owners with an uncompromising eye for quality. The showstopping kitchen features Tedd Wood cabinetry, soapstone countertops, Wolf range and Sub-Zero refrigerator. The primary suite offers a new walk-in closet and luxury bath with steam shower, soaking tub, custom marble vanity and Waterworks faucets. Second floor laundry, remodeled baths, updated lighting and 2022 AC/heat pumps throughout. The third floor Great Room offers a flexible 5th bed & full bath. Outside, a rare two-car garage, corner lot directly across from Rundel Park, fenced yard and patio with gas fire pit. Minutes to Adams Village, Lower Mills, Ashmont Station and the Neponset River Trail. Truly one of a kind!
- Heating System:
- Heat Pump, Steam, Natural Gas, Fireplace
- Cooling System:
- Heat Pump
- Basement:
- Full, Walk-out Access, Interior Entry
- Fireplace:
- Family Room, Dining Room
- Security:
- Security System
- Parking:
- Paved, Detached, Paved Drive
- Appliances:
- Disposal, Range, Dishwasher, Microwave, Refrigerator, Washer, Dryer, Freezer, Range Hood, Plumbed For Ice Maker, Gas Water Heater, Oven
- Construction:
- Frame
- Exterior Unit Features:
- Professional Landscaping, Deck, Patio, Porch, Fenced Yard, Rain Gutters
- Flooring:
- Tile, Hardwood, Stone / Slate, Marble, Flooring - Hardwood, Flooring - Stone/ceramic Tile
- Sewer:
- Public Sewer
- Style:
- Colonial, Victorian
- Water:
- Public
- Electric Feature:
- Circuit Breakers, 200+ Amp Service
- Garage Parking:
- 2
- Interior Features:
- Internet Available - Unknown, Closet/cabinets - Custom Built, Bathroom - Full, Closet, Bathroom, Foyer, Mud Room, Great Room, Bathroom - Tiled With Tub & Shower, Cathedral Ceiling(s), Window Seat, Decorative Molding
- Lead Paint:
- Unknown
- Laundry Features:
- Gas Dryer Hookup, Washer Hookup, Second Floor
- Market Time:
- 16
- Parking Spaces:
- 8
- Tax Year:
- 2026
- Status:
- Closed
- Price Per Sqft:
- $483
- Zoning:
- RESI
- Orig Price:
- $2,000,000
- Fireplaces:
- 3
- Waterfront:
- No
- MlsStatus:
- Sold
- City:
- Boston
- State:
- MA
- County:
- Suffolk
- Postal Code:
- 02124
- Longitude:
- W72° 56' 22.3''
- Latitude:
- N42° 17' 8.7''
Residential
25 Barrington Road, Boston, Massachusetts
- Property Type :
- Residential
- Listing Type :
- For Sale
- Price :
- $2,000,000
- Bedrooms :
- 5
- Rooms :
- 12
- Total Bathrooms :
- 3.5
- Full Bathrooms :
- 3
- Half Bathrooms :
- 1
- Square Footage :
- 4,300 Sqft
- Year Built :
- 1891
- Lot Area :
- 0.28 Acre
- Listing ID :
- 73501826
- Stephen E. Robb
- View website
- 617-212-0251
-
srobb@robbenterprises.com

