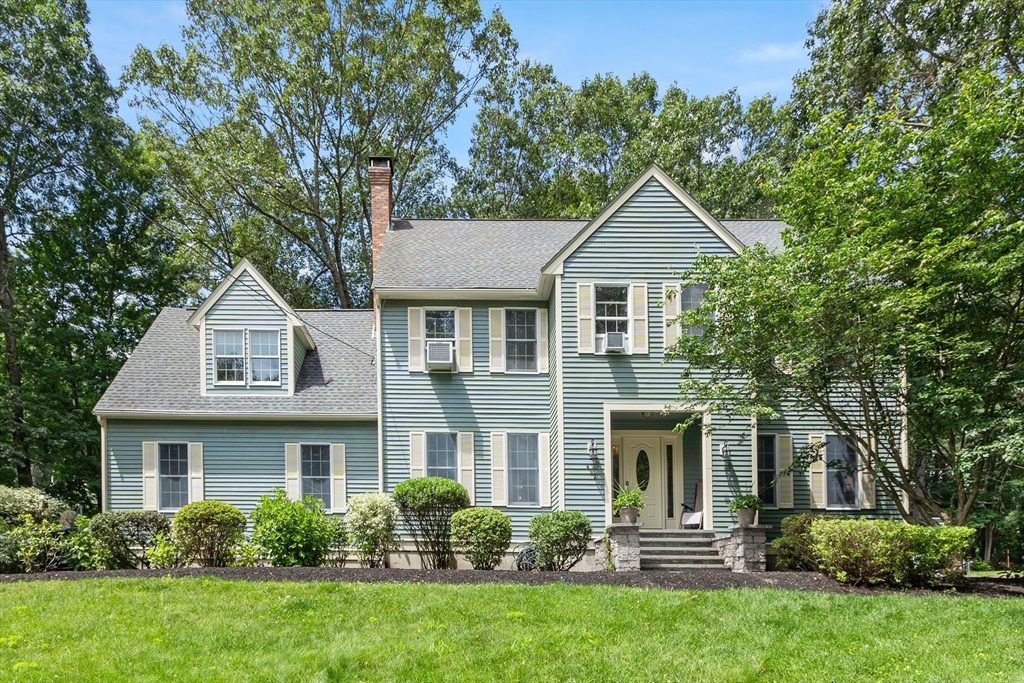


Elegant, professionally landscaped home with a newly paved walkway and front steps leading to a grand tiled foyer. The main level showcases a beautifully designed kitchen, formal living and dining rooms with hardwood floors, and a generous family room with plush carpet and wood-burning stove. The gourmet eat-in kitchen features granite countertops, abundant cabinetry, pantry, induction cooktop, and a dedicated desk area. A new slider opens to a stunning outdoor living space with granite steps, firepit, and a fully appointed outdoor kitchen with stainless steel grill and seating—perfect for entertaining. The second floor offers four freshly painted, carpeted bedrooms, along with a guest bath and laundry. Retreat to the luxurious primary suite with walk-in closet and spa-inspired bath featuring glass-tile shower, soaking tub, heated floors, sound system, and towel warmer. An equipped gym or office and third-floor game room complete this exceptional residence.Golf courses & hiking nearby.
- Heating System:
- Central, Oil, Electric, Electric Baseboard, Wood Stove, Baseboard
- Cooling System:
- Window Unit(s), Wall Unit(s)
- Basement:
- Full, Bulkhead, Radon Remediation System, Concrete
- Fireplace:
- Family Room
- Parking:
- Attached, Garage Door Opener, Garage Faces Side, Off Street, Paved, Paved Drive
- Appliances:
- Disposal, Range, Dishwasher, Microwave, Refrigerator, Washer, Dryer, Plumbed For Ice Maker, Water Heater
- Construction:
- Frame
- Exterior Unit Features:
- Professional Landscaping, Patio, Sprinkler System, Rain Gutters, Outdoor Gas Grill Hookup
- Flooring:
- Tile, Hardwood, Engineered Hardwood, Carpet, Flooring - Wall To Wall Carpet, Flooring - Engineered Hardwood
- Sewer:
- Public Sewer
- Style:
- Colonial
- Water:
- Public
- Disclosure:
- Buyers and buyers agents to perform due diligence. Some photos may be virtually enhanced. contingent on finding suitable housing, property identified, See Rear Right Side Right of Way in document section which allows 3 Hardwick Terrace Houses & 4 Dunboy St houses access to create driveways for additional parking., The 2 living room fireplaces are decorative, the 3rd fireplace in the primary is electric. Parking is currently leased, inquire directly for potential to transfer to new buyer., 2025 Taxes does not reflect the future tax rate. Grass has been virtually enhanced in photos for illustrative purposes. Buyer to perform due diligence., Living area is approximate. No condo fee - you share expenses such as plowing and outside maintenance with the neighbor on the first floor. Roof redone and building painted 7 years ago. Shared outdoor space - large yard. Private balcony.Please send offers in one downloaded document., Subject to sellers finding suitable housing., Neither the seller or the listing agent make any representation as to the accuracy of any information contained herein, Buyer/Buyer Agent must conduct their own due diligence, verification, and research and are relying solely on the results thereof.
- Electric Feature:
- Circuit Breakers, 110 Volts, Generator Connection, 200+ Amp Service
- Garage Parking:
- 2
- Interior Features:
- Walk-up Attic, Recessed Lighting, Exercise Room, Game Room, High Speed Internet, Lighting - Overhead, Ceiling Fan(s)
- Lead Paint:
- Unknown
- Laundry Features:
- Washer Hookup, Second Floor, Electric Dryer Hookup, Lighting - Overhead, Flooring - Wood
- Road Type:
- Paved
- Market Time:
- 13
- Parking Spaces:
- 8
- Tax Year:
- 2026
- Status:
- Closed
- Price Per Sqft:
- $238
- Zoning:
- A1
- Orig Price:
- $899,900
- Fireplaces:
- 1
- Waterfront:
- No
- MlsStatus:
- Sold
- City:
- Marlborough
- State:
- MA
- County:
- Middlesex
- Postal Code:
- 01752
- Longitude:
- W72° 28' 57''
- Latitude:
- N42° 22' 5.6''
Residential
492 Stow Rd, Marlborough, Massachusetts
- Property Type :
- Residential
- Listing Type :
- For Sale
- Price :
- $899,900
- Bedrooms :
- 4
- Rooms :
- 10
- Total Bathrooms :
- 2.5
- Full Bathrooms :
- 2
- Half Bathrooms :
- 1
- Square Footage :
- 3,782 Sqft
- Year Built :
- 1989
- Lot Area :
- 0.61 Acre
- Listing ID :
- 73502619
- Stephen E. Robb
- View website
- 617-212-0251
-
srobb@robbenterprises.com

