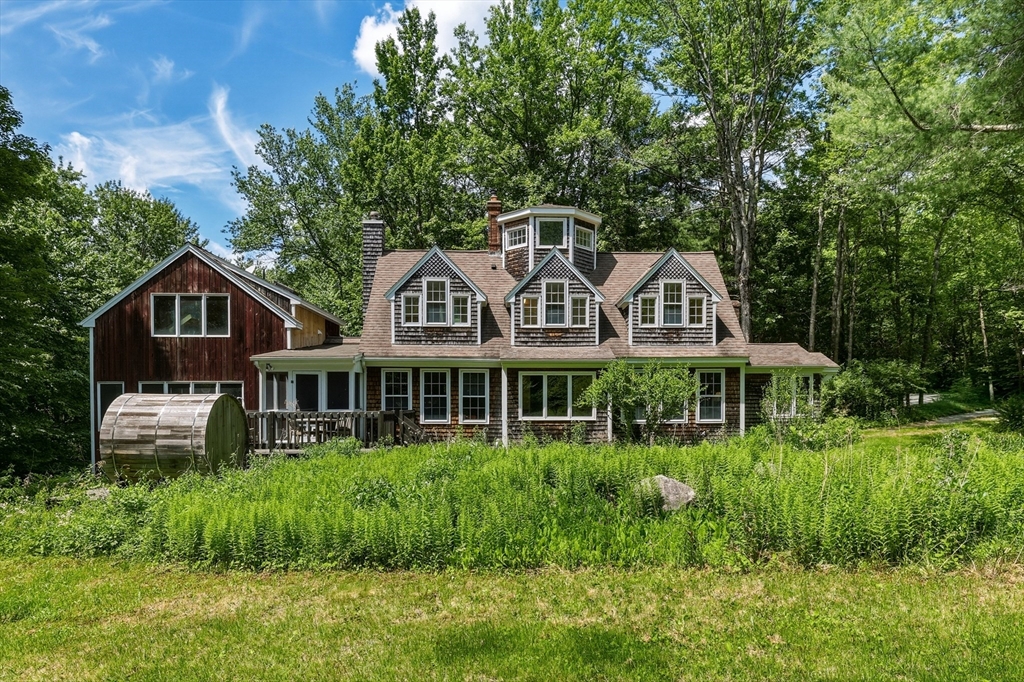


Nine wooded acres in Goshen, and a 1983 timber-frame house built into them with rare care — its frame raised from timber cut on the land. Exposed beams overhead, wood and tile underfoot, a south wall of glass that follows the light all day. Complete seclusion, yet ten minutes to Williamsburg, twenty-five to Northampton, an easy drive to the Berkshires and Tanglewood.The open main level holds an eat-in kitchen, a living room with wood-stove insert, a sunroom lined with built-ins and warmed by its own hearth, a half bath, a screened porch and deck. Above, two bedrooms with built-in dressers, a third fireplace, and a skylit bath with double vanity and tiled dual-head shower. Higher still, by its own stair, a hand-built octagonal turret open to 360° views.A seamless ~740 SF wing adds a private entrance, family room/studio, full bath, and sleeping loft. Outside: a spring-fed pond, pollinator beds, stone grotto, screened gazebo, two saunas, an insulated studio, and a two-car garage.
- Heating System:
- Propane, Wood, Baseboard
- Cooling System:
- No
- Basement:
- Interior Entry
- Parking:
- Stone/gravel, Storage, Workshop In Garage, Detached
- Appliances:
- Range, Dishwasher, Refrigerator, Dryer, Freezer, Water Treatment, Water Heater
- Construction:
- Frame, Post & Beam
- Exterior Unit Features:
- Porch, Outdoor Shower, Porch - Enclosed
- Flooring:
- Tile, Wood
- Sewer:
- Private Sewer
- Style:
- Contemporary, Cape, Cottage
- Water:
- Private
- Disclosure:
- décor, Property sold "AS IS". Sellers and Seller's agent make no representations. Buyers and Buyer's agent to do their own due diligence., Residents are not eligible for on-street Residential Parking Permits per Somerville Traffic Commission regulations. No garage parking on site. Pets $100/month. Tenants are responsible for all utilities including water/sewer. First & last to move in., Available Spring/Summer 2027. Taxes and HOA fees are projections. Builder's specs subject to change. Renderings and floor plans are for marketing purposes only. Renderings show upgrades. Floor plan and square footage to change as architect finalizes first-floor primary plan.
- Electric Feature:
- 220 Volts
- Garage Parking:
- 2
- Lead Paint:
- No
- Market Time:
- 4
- Parking Spaces:
- 8
- Tax Year:
- 2025
- Status:
- Active
- Price Per Sqft:
- $295
- Zoning:
- RA
- Orig Price:
- $679,000
- Fireplaces:
- 3
- Waterfront:
- No
- MlsStatus:
- Active
- City:
- Goshen
- State:
- MA
- County:
- Hampshire
- Postal Code:
- 01096
- Longitude:
- W73° 10' 30.5''
- Latitude:
- N42° 25' 18.8''
Residential
7 Sundown, Goshen, Massachusetts
- Property Type :
- Residential
- Listing Type :
- For Sale
- Price :
- $679,000
- Bedrooms :
- 3
- Rooms :
- 7
- Total Bathrooms :
- 2.5
- Full Bathrooms :
- 2
- Half Bathrooms :
- 1
- Square Footage :
- 2,303 Sqft
- Year Built :
- 1983
- Lot Area :
- 9.09 Acre
- Listing ID :
- 73542957
- Stephen E. Robb
- View website
- 617-212-0251
-
srobb@robbenterprises.com

