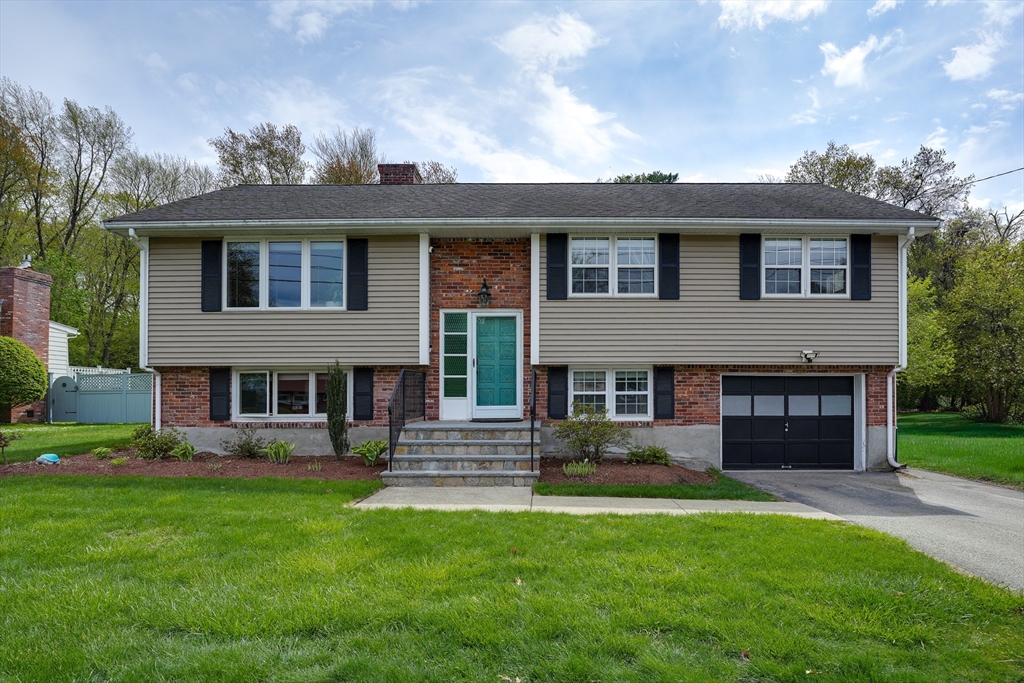


Nestled in one of Woburn’s most desirable neighborhoods, this spacious home offers the perfect blend of comfort and functionality. The heart of the home features a bright and inviting kitchen that flows seamlessly into the dining and living areas, creating an open atmosphere filled with natural light. Just off the kitchen is a great room with oversized windows overlooking the private backyard, offering beautiful views year-round. The upper level also includes three bedrooms, including a primary bedroom complete with its own private 1/2 bathroom. Two additional bedrooms and a full bathroom complete the upper level. The lower level offers a unique layout ideal for multigenerational living, extended family, guests, or work-from-home needs. This level features a second kitchen, family room, and a bonus 4th bedroom or office space. Additional highlights include a dedicated workshop area, and a separate gym room. This is a rare opportunity to live in a prime location!
- Heating System:
- Natural Gas
- Cooling System:
- Central Air
- Basement:
- Full, Finished, Garage Access, Walk-out Access, Interior Entry
- Fireplace:
- Family Room, Living Room
- Parking:
- Attached, Off Street, Paved, Paved Drive
- Appliances:
- Disposal, Range, Dishwasher, Microwave, Refrigerator, Washer, Dryer, Freezer, Energy Star Qualified Dishwasher, Gas Water Heater, Energy Star Qualified Dryer, Energy Star Qualified Washer, Oven
- Construction:
- Frame
- Exterior Unit Features:
- Patio, Satellite Dish, Fruit Trees, Rain Gutters, Storage
- Flooring:
- Tile, Wood, Vinyl, Flooring - Stone/ceramic Tile, Flooring - Vinyl
- Sewer:
- Public Sewer
- Style:
- Raised Ranch
- Water:
- Public
- Disclosure:
- A brand-new roof will be installed by Seller prior to closing. Seller has never occupied the Property. Buyer is advised to perform their own independent due diligence and verify all information. Some photos have been virtually staged and/or digitally enhanced for marketing purposes. Furniture, décor, Property sold "AS IS". Sellers and Seller's agent make no representations. Buyers and Buyer's agent to do their own due diligence., Residents are not eligible for on-street Residential Parking Permits per Somerville Traffic Commission regulations. No garage parking on site. Pets $100/month. Tenants are responsible for all utilities including water/sewer. First & last to move in.
- Electric Feature:
- 200+ Amp Service
- Garage Parking:
- Yes
- Interior Features:
- Finish - Sheetrock, Walk-up Attic, Internet Available - Broadband, Internet Available - Satellite, Exercise Room, High Speed Internet, Office, Kitchen, Cable Hookup, Ceiling Fan(s), Great Room
- Lead Paint:
- Unknown
- Laundry Features:
- Gas Dryer Hookup, Washer Hookup, In Basement, Dryer Hookup - Gas
- Area:
- Shaker Glen
- Grade School:
- Reeves Elementary
- High School:
- Woburn High School
- Middle School:
- Joyce Middle School
- Market Time:
- 22
- Parking Spaces:
- 5
- Tax Year:
- 2025
- Status:
- Closed
- Price Per Sqft:
- $346
- Zoning:
- R-1
- Orig Price:
- $914,900
- Fireplaces:
- 2
- Waterfront:
- No
- MlsStatus:
- Sold
- City:
- Woburn
- State:
- MA
- County:
- Middlesex
- Postal Code:
- 01801
- Longitude:
- W72° 47' 57.2''
- Latitude:
- N42° 27' 33.8''
Residential
7 Parliament Lane, Woburn, Massachusetts
- Property Type :
- Residential
- Listing Type :
- For Sale
- Price :
- $899,000
- Bedrooms :
- 3
- Rooms :
- 12
- Total Bathrooms :
- 2.5
- Full Bathrooms :
- 2
- Half Bathrooms :
- 1
- Square Footage :
- 2,605 Sqft
- Year Built :
- 1962
- Lot Area :
- 0.41 Acre
- Listing ID :
- 73517184
- Stephen E. Robb
- View website
- 617-212-0251
-
srobb@robbenterprises.com

