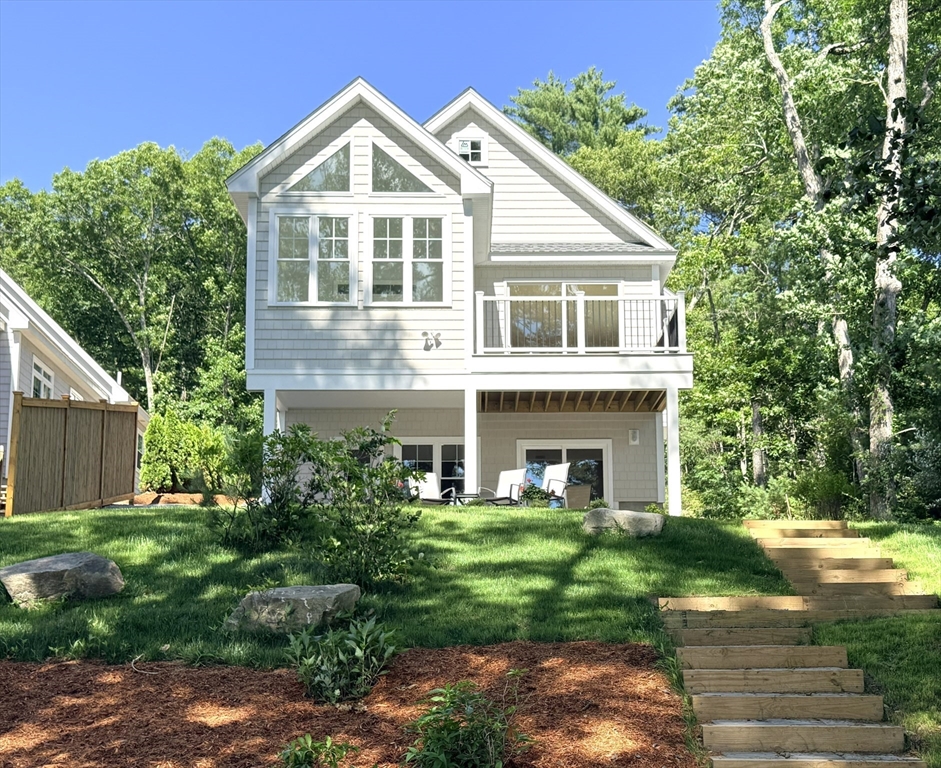


WEBSTER LAKE OPEN HOUSE – SUN 8/2/26 – 11am to 2pm Experience ultra-luxury lakefront living on prestigious Webster Lake. This masterfully designed, brand-new construction masterpiece spans 2,556 square feet of sophisticated, two-story living space optimized for panoramic Western water views and direct lake access. The upper level features a magnificent primary bedroom suite, anchoring an exquisite year-round sunroom that flows seamlessly onto an expansive open deck. Designed for seamless entertaining, the lower level serves as a private guest floor, complete with a full second kitchen, additional bedroom, and premium finishes throughout. From morning coffee to sunset gatherings, you’ll enjoy every minute while overlooking the water from the lakeside deck, gorgeous covered patio, open 2nd story deck/sunroom. Every detail of this high-end estate redefines waterfront elegance.
- Heating System:
- Central, Electric
- Cooling System:
- Central Air
- Basement:
- Full, Finished, Walk-out Access, Interior Entry, Concrete
- Parking:
- Attached, Garage Door Opener, Off Street, Paved, Paved Drive
- Appliances:
- Electric Water Heater, Other
- Construction:
- Frame
- Exterior Unit Features:
- Porch - Enclosed, Covered Patio/deck, Deck - Composite
- Flooring:
- Tile, Hardwood, Flooring - Hardwood, Flooring - Stone/ceramic Tile
- Sewer:
- Public Sewer
- Style:
- Contemporary, Craftsman
- Water:
- Public
- Disclosure:
- subject to planning & concom approval & town release of ROFR from 61A. Buyer responsible for engineering
- Electric Feature:
- Circuit Breakers
- Garage Parking:
- 2
- Interior Features:
- Sun Room, Bathroom - Full, Countertops - Stone/granite/solid, Closet, Bathroom, Entry Hall, Slider, Kitchen, Bedroom, Open Floorplan, Closet - Double, Living/dining Rm Combo, Breakfast Bar / Nook, Bathroom - With Tub & Shower, Cathedral Ceiling(s), Dining Area, Peninsula
- Lead Paint:
- Unknown
- Waterview Features:
- Private, Lake
- Laundry Features:
- Flooring - Hardwood, Washer Hookup, First Floor, Main Level, Electric Dryer Hookup, Sink
- Road Type:
- Paved
- Grade School:
- Public/Private
- High School:
- Bartlett Hs | Bay Path Tech
- Middle School:
- Public/Private
- Market Time:
- 31
- Parking Spaces:
- 6
- Tax Year:
- 2025
- Status:
- Active
- Price Per Sqft:
- $606
- Zoning:
- LAKE 5
- Orig Price:
- $1,650,000
- Waterfront:
- Yes
- MlsStatus:
- Price Changed
- City:
- Webster
- State:
- MA
- County:
- Worcester
- Postal Code:
- 01570
- Longitude:
- W72° 9' 48.8''
- Latitude:
- N42° 2' 51.7''
Residential
26 Laurelwood Dr, Webster, Massachusetts
- Property Type :
- Residential
- Listing Type :
- For Sale
- Price :
- $1,550,000
- View :
- Scenic View(s)
- Bedrooms :
- 2
- Rooms :
- 8
- Total Bathrooms :
- 2.5
- Full Bathrooms :
- 2
- Half Bathrooms :
- 1
- Square Footage :
- 2,556 Sqft
- Year Built :
- 2026
- Lot Area :
- 0.25 Acre
- Listing ID :
- 73542689
- Stephen E. Robb
- View website
- 617-212-0251
-
srobb@robbenterprises.com

