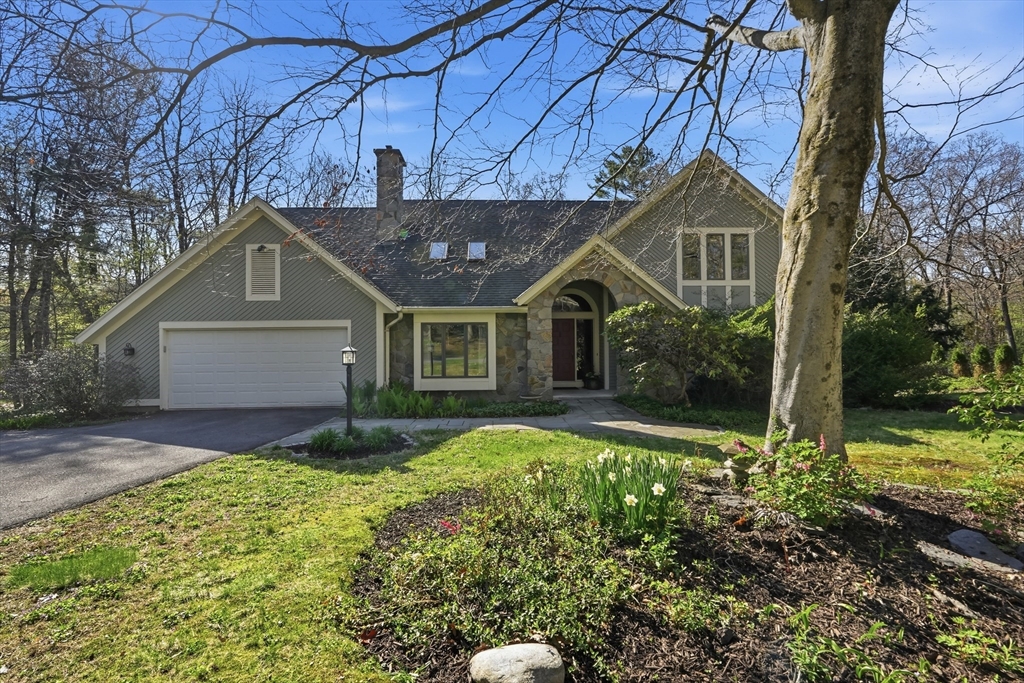


Set on a beautifully landscaped lot, this light-filled 4-bedroom, 3.5-bath home blends timeless design with elevated comfort across 2,372 sq ft plus 800+ sq ft of finished lower level. The main living space impresses with soaring cathedral ceilings, skylights, and a stunning floor-to-ceiling stone fireplace that anchors the room. A sun-drenched sunroom offers the perfect retreat and flows seamlessly to a spacious two-level deck—ideal for effortless indoor-outdoor entertaining. The kitchen is both functional and refined, opening to multiple gathering spaces filled with natural light. The primary suite is a true escape, featuring cathedral ceilings, skylights, and a custom tiled shower. The finished lower level expands your living options with all new carpeting, freshly painted walls, a full bath, private office, bonus space and guest accommodations. A rare offering that delivers space, style, and versatility—designed for the way you live today!
- Heating System:
- Forced Air, Oil, Electric Baseboard, Ductless
- Cooling System:
- Central Air, Ductless
- Basement:
- Full, Partially Finished, Interior Entry, Concrete
- Fireplace:
- Living Room
- Parking:
- Attached, Off Street, Paved, Paved Drive
- Appliances:
- Range, Dishwasher, Microwave, Refrigerator, Washer, Dryer, Water Heater
- Construction:
- Frame
- Exterior Unit Features:
- Deck, Rain Gutters, Garden
- Flooring:
- Tile, Wood, Carpet, Flooring - Wall To Wall Carpet, Flooring - Stone/ceramic Tile, Flooring - Wood
- Sewer:
- Public Sewer
- Style:
- Contemporary
- Water:
- Public
- Disclosure:
- Property will be rented unfurnished. Photos from previous rental when occupied. Third bedroom is used as a study and has no windows. Unit cannot be rented to more than two unrelated tenants., Owner is licensed real estate broker., Buyers and buyers agents to perform due diligence. Some photos may be virtually enhanced.
- Electric Feature:
- 200+ Amp Service
- Garage Parking:
- 2
- Interior Features:
- Home Office, Sun Room, Bathroom - Full, Closet, Bathroom, Bonus Room, Foyer, Sitting Room, Ceiling Fan(s), Sunken, Cathedral Ceiling(s)
- Lead Paint:
- Unknown
- Laundry Features:
- Washer Hookup, First Floor, Electric Dryer Hookup, Flooring - Wood
- Road Type:
- Paved
- High School:
- Ahs
- Market Time:
- 24
- Parking Spaces:
- 6
- Tax Year:
- 2026
- Status:
- Active
- Price Per Sqft:
- $299
- Zoning:
- R30
- Orig Price:
- $949,900
- Fireplaces:
- 1
- Waterfront:
- No
- MlsStatus:
- Active
- City:
- Amherst
- State:
- MA
- County:
- Hampshire
- Postal Code:
- 01002
- Longitude:
- W73° 31' 23.7''
- Latitude:
- N42° 20' 55''
Residential
28 Trillium Way, Amherst, Massachusetts
- Property Type :
- Residential
- Listing Type :
- For Sale
- Price :
- $949,900
- Bedrooms :
- 4
- Rooms :
- 10
- Total Bathrooms :
- 3.5
- Full Bathrooms :
- 3
- Half Bathrooms :
- 1
- Square Footage :
- 3,177 Sqft
- Year Built :
- 1985
- Lot Area :
- 1.03 Acre
- Listing ID :
- 73512708
- Stephen E. Robb
- View website
- 617-212-0251
-
srobb@robbenterprises.com

