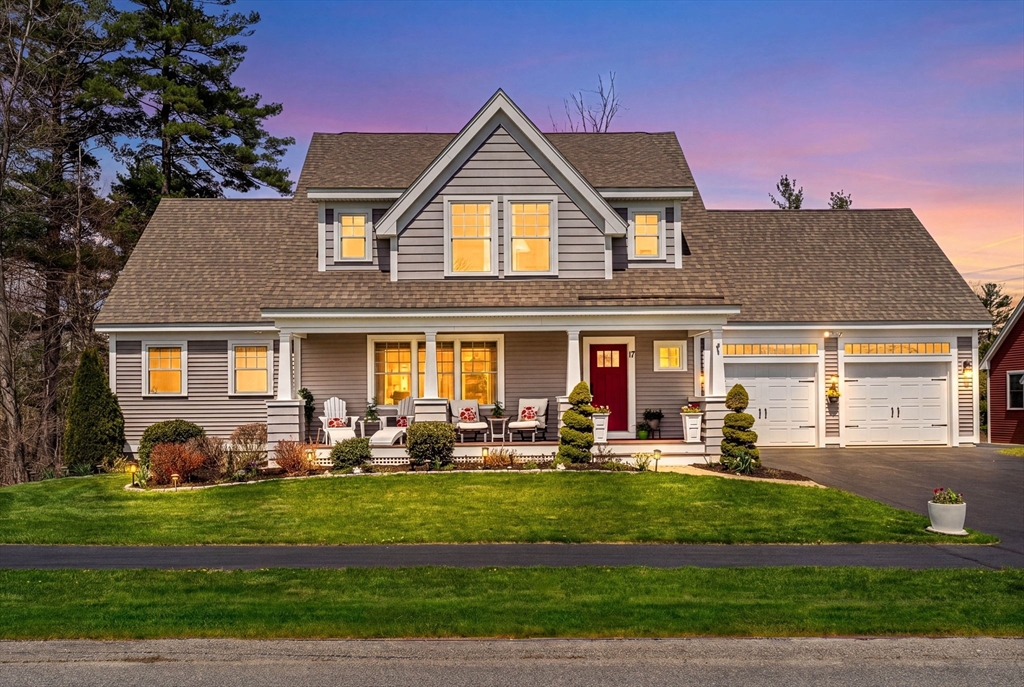


Set on a desirable cul-de-sac, this Craftsman-style home blends modern comfort with refined coastal living—in a prime location just 10 minutes from the beach. The thoughtfully designed layout offers versatility, quality upgrades & inviting indoor-outdoor spaces. An open-concept main level features rich hardwood floors, a gas fireplace & seamless flow between the living, dining & chef’s kitchen. A main-level primary suite boasts vaulted ceilings, a walk-in closet & private full bath. The finished walk-out lower level expands living space with a custom wet bar & flexible recreation areas wired for entertainment. The second level includes a second bedroom suite, two additional bedrooms, full bath & bonus room for future finishing. Outdoor living shines with Trex decking, a mahogany front porch & a spacious yard with mature landscaping. Additional highlights include an oversized 2-car garage, EV and hot tub wiring, and smart home features – where space, function & modern luxury converge.
- Heating System:
- Forced Air, Natural Gas
- Cooling System:
- Central Air
- Basement:
- Full, Finished, Walk-out Access, Interior Entry
- Fireplace:
- Living Room
- Parking:
- Attached, Garage Door Opener, Storage, Paved, Paved Drive
- Appliances:
- Disposal, Range, Dishwasher, Microwave, Refrigerator, Plumbed For Ice Maker, Gas Water Heater, Tankless Water Heater
- Construction:
- Frame
- Exterior Unit Features:
- Professional Landscaping, Patio, Porch, Decorative Lighting, Stone Wall, Deck - Composite, Garden, Outdoor Gas Grill Hookup
- Flooring:
- Tile, Hardwood, Carpet
- Sewer:
- Public Sewer
- Style:
- Craftsman
- Water:
- Public
- Disclosure:
- 24+ hours notice for showings due to current tenants. Lease start could potentially be earlier than 8/15.
- Electric Feature:
- Circuit Breakers, 200+ Amp Service
- Garage Parking:
- 2
- Interior Features:
- High Speed Internet, Countertops - Stone/granite/solid, Bathroom, Bathroom - Half, Beadboard
- Lead Paint:
- Unknown
- Laundry Features:
- Washer Hookup, First Floor, Flooring - Stone/ceramic Tile, Electric Dryer Hookup
- Grade School:
- Seabrook
- High School:
- Seabrook
- Middle School:
- Seabrook
- Market Time:
- 18
- Parking Spaces:
- 6
- Tax Year:
- 2025
- Status:
- Closed
- Price Per Sqft:
- $290
- Zoning:
- RES
- Orig Price:
- $929,900
- Fireplaces:
- 1
- Waterfront:
- No
- MlsStatus:
- Sold
- City:
- Seabrook
- State:
- NH
- County:
- Rockingham
- Postal Code:
- 03874
- Longitude:
- W71° 8' 6.3''
- Latitude:
- N42° 53' 54''
Residential
17 Marshall Way, Seabrook, New Hampshire
- Property Type :
- Residential
- Listing Type :
- For Sale
- Price :
- $929,900
- Bedrooms :
- 4
- Rooms :
- 8
- Total Bathrooms :
- 4
- Full Bathrooms :
- 3
- Half Bathrooms :
- 2
- Square Footage :
- 3,255 Sqft
- Year Built :
- 2014
- Lot Area :
- 0.76 Acre
- Listing ID :
- 73511776
- Stephen E. Robb
- View website
- 617-212-0251
-
srobb@robbenterprises.com

