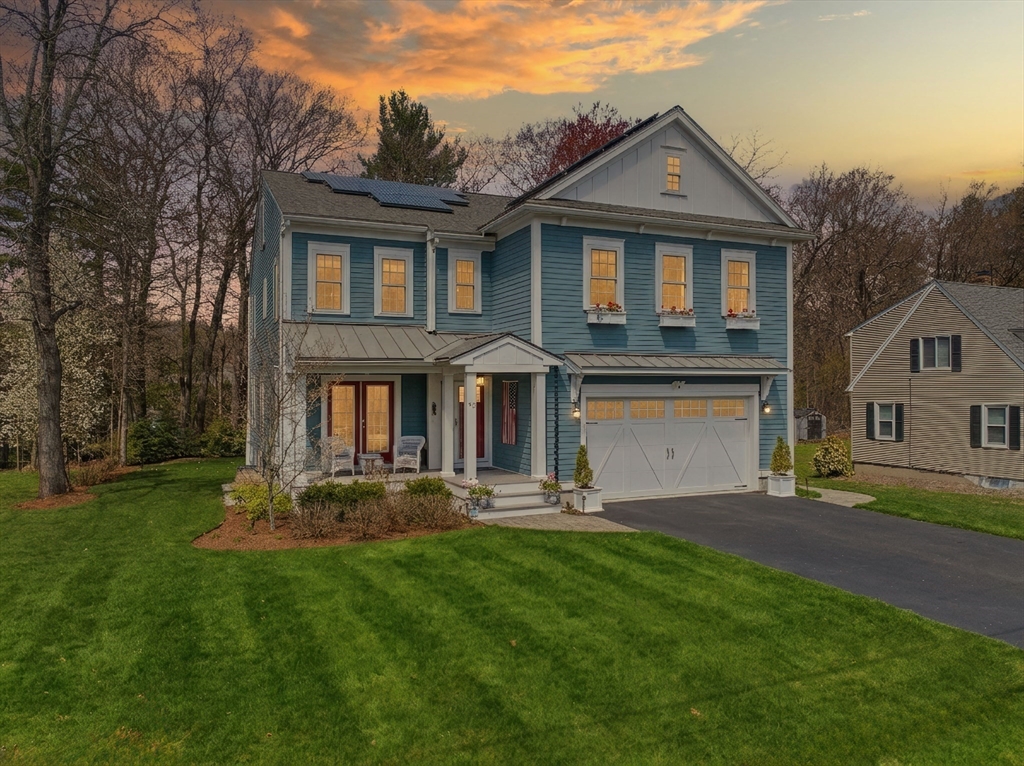


It’s the perfect package! The house you have always loved is finally available! The front porch beckons you in- step inside to find an incredible open floor plan! The stunning kitchen is at the heart of it all- gorgeous- with white cabinets, marble and granite counters, and stainless appliances. We love the island, the floating shelves, and there is room for a massive dining table at the rear. The adjacent family room has a warming gas fireplace. First floor office with french doors and views to the landscaped front yard. Head upstairs to find 4 spacious bedrooms all with hardwood flooring. The primary suite will delight- coming in at 23×14- with a spa like bathroom retreat and custom walk in closet. 2nd floor laundry room for convenience. Lower level is just as nicely finished, with many custom features- including a home gym area and another full bath. Perfect space for guests or au-pair. Don’t miss the huge mudroom and nicest garage in town! Every detail & more here, Walk to town!
- Heating System:
- Forced Air, Natural Gas
- Cooling System:
- Central Air
- Basement:
- Full, Sump Pump, Walk-out Access, Interior Entry, Concrete
- Fireplace:
- Living Room
- Security:
- Security System
- Parking:
- Attached, Garage Door Opener, Storage, Off Street, Paved, Paved Drive, Insulated
- Appliances:
- Disposal, Range, Dishwasher, Microwave, Refrigerator, Washer, Dryer, Range Hood, Plumbed For Ice Maker, Gas Water Heater, Trash Compactor
- Construction:
- Frame
- Exterior Unit Features:
- Professional Landscaping, Porch, Decorative Lighting, Sprinkler System, Deck - Composite
- Flooring:
- Tile, Wood, Hardwood, Flooring - Hardwood, Flooring - Stone/ceramic Tile, Flooring - Vinyl
- Sewer:
- Public Sewer
- Style:
- Colonial
- Water:
- Public
- Disclosure
- Electric Feature:
- Circuit Breakers, 200+ Amp Service
- Garage Parking:
- 2
- Interior Features:
- Internet Available - Dsl, Closet/cabinets - Custom Built, Crown Molding, Bathroom - With Shower Stall, Recessed Lighting, Exercise Room, Bathroom - Full, Closet, Bathroom, Office, Foyer, Mud Room, Beadboard
- Lead Paint:
- Unknown
- Laundry Features:
- Flooring - Hardwood, Gas Dryer Hookup, Washer Hookup, Second Floor, Laundry Closet
- Road Type:
- Paved
- Grade School:
- Davis/Lane
- High School:
- Bedford
- Middle School:
- John Glenn
- Market Time:
- 28
- Parking Spaces:
- 6
- Tax Year:
- 2025
- Status:
- Closed
- Price Per Sqft:
- $468
- Zoning:
- C
- Orig Price:
- $1,948,000
- Fireplaces:
- 1
- Waterfront:
- No
- MlsStatus:
- Sold
- City:
- Bedford
- State:
- MA
- County:
- Middlesex
- Postal Code:
- 01730
- Longitude:
- W72° 43' 18.1''
- Latitude:
- N42° 29' 51.9''
Residential
72 Hancock St, Bedford, Massachusetts
- Property Type :
- Residential
- Listing Type :
- For Sale
- Price :
- $1,948,000
- Bedrooms :
- 4
- Rooms :
- 7
- Total Bathrooms :
- 3.5
- Full Bathrooms :
- 3
- Half Bathrooms :
- 1
- Square Footage :
- 4,110 Sqft
- Year Built :
- 2015
- Lot Area :
- 0.26 Acre
- Listing ID :
- 73509609
- Stephen E. Robb
- View website
- 617-212-0251
-
srobb@robbenterprises.com

