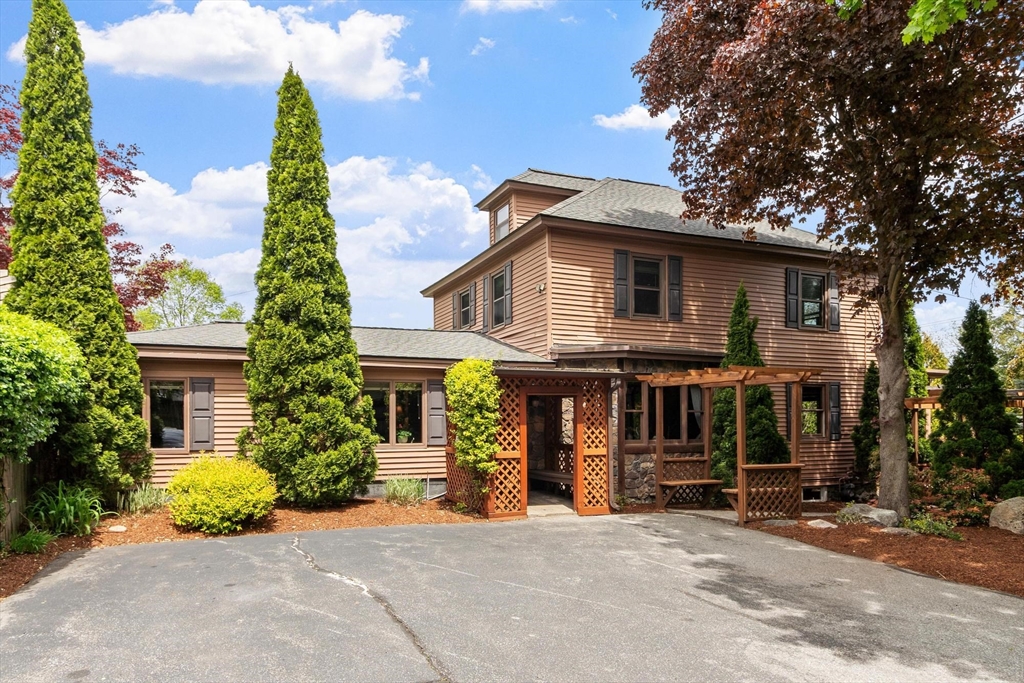


This one-of-a-kind property feels like a destination you’ll never want to leave. The 4-bedroom, 2.5-bath, 2-car garage home is a true testament of craftsmanship and creativity. Step inside, a stunning great room captures the exquisite view from the veranda overlooking cascading waterfalls, rear trees and shrubs. It flows seamlessly into kitchen with a wine bar and a 2nd sink. The dining area with a double-sided gas fireplace extends to an inviting sitting room. Upstairs offers 3-4 bedrooms, a primary bath with soaking tub and separate shower, and a walk-up attic offering potential expansion. The lower level suite with its own bath and private entrance adds flexibility for guests or extended family. Step outside, the front porch overlooks beautiful grounds. A path beyond the back patio gradually unfolds into a garden with tall pines and perennial blooms along a circular lawn, creating surprises at every turn. Completing this property is an oversized 2-car garage with 2 bonus rooms.
- Heating System:
- Baseboard
- Cooling System:
- No
- Basement:
- Full, Finished, Walk-out Access
- Fireplace:
- Family Room, Living Room, Dining Room
- Parking:
- Garage Door Opener, Storage, Workshop In Garage, Garage Faces Side, Off Street, Paved, Detached, Paved Drive
- Appliances:
- Range, Dishwasher, Microwave, Refrigerator, Washer, Dryer, Gas Water Heater, Oven
- Construction:
- Frame
- Exterior Unit Features:
- Patio, Porch, Fenced Yard, Stone Wall, Rain Gutters, Storage, Garden
- Flooring:
- Tile, Hardwood, Carpet, Flooring - Wall To Wall Carpet, Flooring - Stone/ceramic Tile
- Sewer:
- Public Sewer
- Style:
- Colonial
- Water:
- Private, Public
- Disclosure:
- Condo is being sold "as is". Washing machine works but is missing a knob. Some water spots on the living room floor (owner has replacement floor boards). Garage parking #41 in UL. Storage Bin #312 in LL. Additional parking spot may be available for rent in the outside lot.
- Garage Parking:
- 2
- Interior Features:
- Wet Bar, Office, Storage, Entrance Foyer, Play Room
- Lead Paint:
- Unknown
- Laundry Features:
- Gas Dryer Hookup, Washer Hookup, In Basement
- Grade School:
- Center Elementary School
- High School:
- Chelmsford And Nashboa Tech
- Middle School:
- Mccarthy/Parker
- Market Time:
- 21
- Parking Spaces:
- 8
- Tax Year:
- 2025
- Status:
- Closed
- Price Per Sqft:
- $327
- Zoning:
- RB
- Orig Price:
- $838,800
- Fireplaces:
- 2
- Waterfront:
- No
- MlsStatus:
- Sold
- City:
- Chelmsford
- State:
- MA
- County:
- Middlesex
- Postal Code:
- 01824
- Longitude:
- W72° 41' 54.9''
- Latitude:
- N42° 36' 28''
Residential
87 Gorham Street, Chelmsford, Massachusetts
- Property Type :
- Residential
- Listing Type :
- For Sale
- Price :
- $838,800
- Bedrooms :
- 4
- Rooms :
- 10
- Total Bathrooms :
- 2.5
- Full Bathrooms :
- 2
- Half Bathrooms :
- 1
- Square Footage :
- 2,626 Sqft
- Year Built :
- 1922
- Lot Area :
- 0.63 Acre
- Listing ID :
- 73517755
- Stephen E. Robb
- View website
- 617-212-0251
-
srobb@robbenterprises.com

