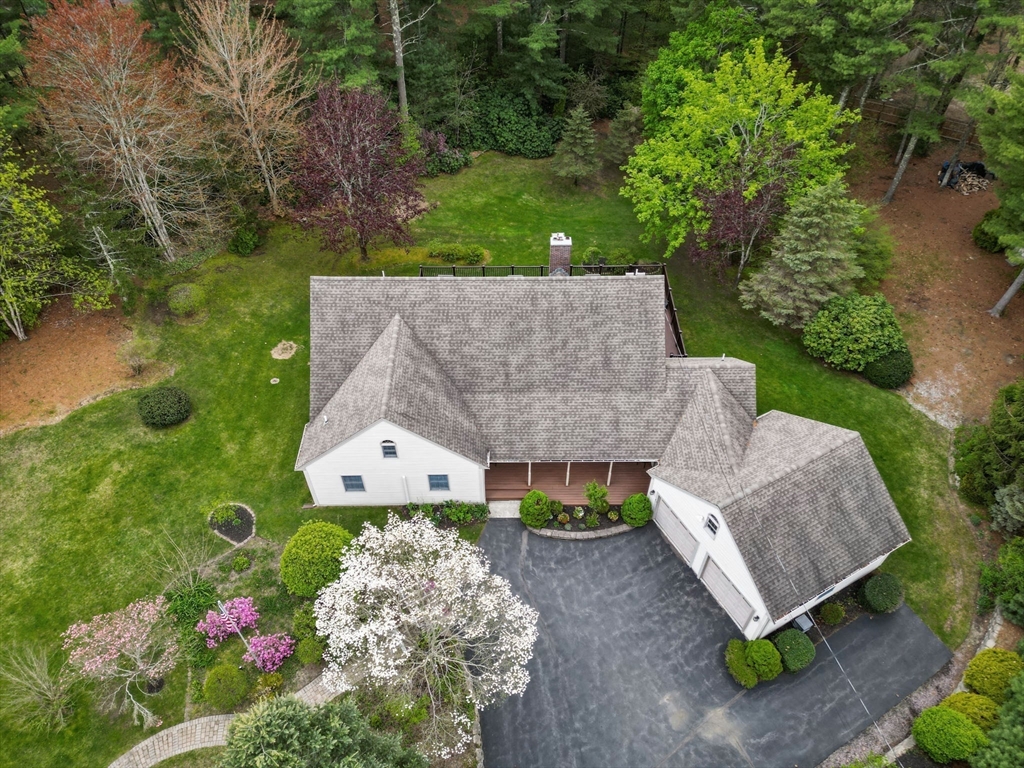


Tucked privately back off the road, this exceptional one-level home offers the perfect blend of comfort, style, and future potential. Incredible open floor plan filled with natural light, this home boasts gleaming hardwood floors throughout and walls of Andersen windows and sliders that bring the outdoors in.The stunning chef’s kitchen is the heart of the home, complete with all new appliances, a massive quartz island, and seamless flow into the spacious living and dining areas. Relax year-round in the beautiful glass sun room or step outside to the expansive wraparound deck overlooking the private backyard with gorgeous mature plantings.The oversized primary suite offers a luxurious shower & walk-in closet, while additional updated bathrooms, laundry room, central vac, and a full-house generator add convenience and peace of mind. A charming farmer’s porch and attached two-car garage. Huge walk-up second floor and full walkout ll for future expansion
- Heating System:
- Oil, Baseboard
- Cooling System:
- Ductless
- Basement:
- Full, Walk-out Access, Interior Entry
- Fireplace:
- Dining Room
- Security:
- Security System
- Parking:
- Attached, Garage Door Opener, Storage, Workshop In Garage, Garage Faces Side, Off Street, Paved, Paved Drive, Oversized
- Appliances:
- Range, Dishwasher, Microwave, Refrigerator, Washer, Dryer, Plumbed For Ice Maker, Water Heater
- Construction:
- Frame
- Exterior Unit Features:
- Professional Landscaping, Deck, Porch, Decorative Lighting, Sprinkler System, Fruit Trees, Storage
- Flooring:
- Wood, Hardwood, Flooring - Stone/ceramic Tile
- Sewer:
- Private Sewer
- Style:
- Cape, Ranch
- Water:
- Public
- Disclosure
- Electric Feature:
- Generator, Generator Connection, 200+ Amp Service
- Garage Parking:
- 2
- Interior Features:
- Walk-up Attic, Central Vacuum, Sun Room
- Lead Paint:
- Unknown
- Laundry Features:
- Washer Hookup, First Floor, Electric Dryer Hookup
- Road Type:
- Paved
- Grade School:
- Federal Furnace
- High School:
- North
- Middle School:
- Pcis
- Market Time:
- 16
- Parking Spaces:
- 8
- Tax Year:
- 2025
- Status:
- Closed
- Price Per Sqft:
- $414
- Zoning:
- R25
- Orig Price:
- $899,000
- Fireplaces:
- 1
- Waterfront:
- No
- MlsStatus:
- Sold
- City:
- Plymouth
- State:
- MA
- County:
- Plymouth
- Postal Code:
- 02360
- Longitude:
- W71° 17' 57.8''
- Latitude:
- N41° 55' 33.3''
Residential
83 Micajah Pond Rd, Plymouth, Massachusetts
- Property Type :
- Residential
- Listing Type :
- For Sale
- Price :
- $899,000
- Bedrooms :
- 3
- Rooms :
- 6
- Total Bathrooms :
- 2
- Full Bathrooms :
- 2
- Square Footage :
- 2,060 Sqft
- Year Built :
- 1998
- Lot Area :
- 1.20 Acre
- Listing ID :
- 73518169
- Stephen E. Robb
- View website
- 617-212-0251
-
srobb@robbenterprises.com

