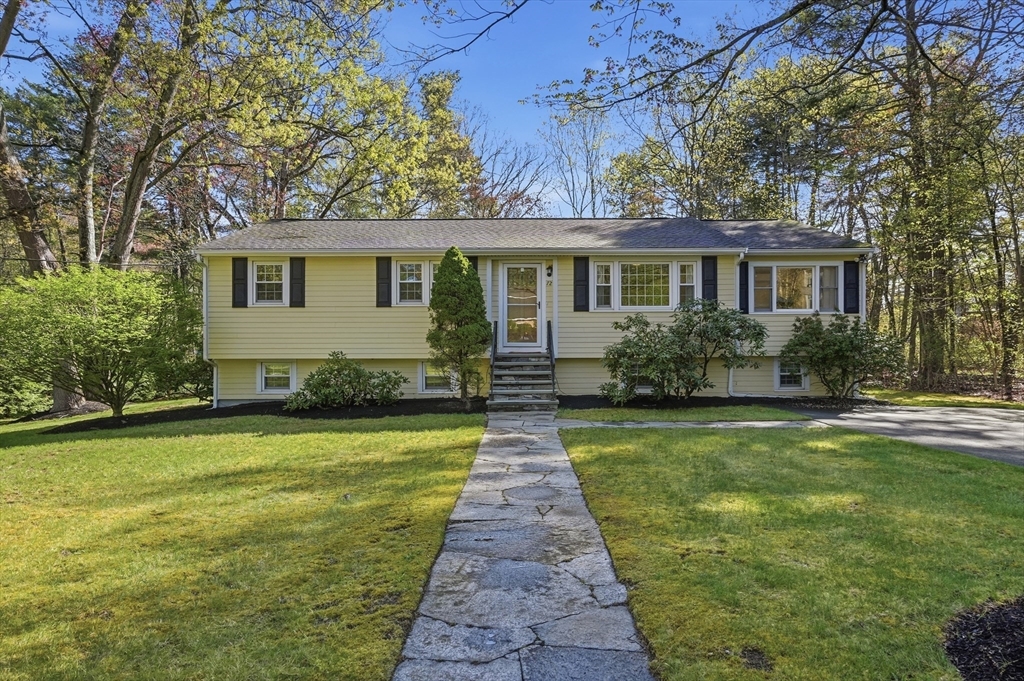


Beautifully renovated, expanded ranch tucked away on a dead-end street offering the perfect blend of modern updates, flexible living space, and privacy. The sun-filled main level features a spacious open layout with hardwood flooring, oversized picture and bay windows, and a stunning kitchen complete with granite countertops, stainless steel appliances, center island, and French doors leading to a four season sun room. Three generously sized bedrooms and a stylish full bath complete the main level. The finished walk-out lower level adds exceptional versatility with two additional bedrooms, a large family room with pellet stove and surround sound, a bonus room, full bath, and laundry area. Ideal for extended living, guests, home office space, or recreation. Enjoy outdoor living with a composite deck, expansive paver patio with gazebo, fire pit, storage shed, large flat yard, and private driveway with ample parking.
- Heating System:
- Oil, Baseboard
- Cooling System:
- Heat Pump
- Basement:
- Full, Finished, Walk-out Access, Interior Entry, Concrete
- Parking:
- Off Street, Paved, Paved Drive
- Appliances:
- Disposal, Range, Dishwasher, Refrigerator, Washer, Dryer, Water Heater
- Construction:
- Conventional (2x4-2x6)
- Exterior Unit Features:
- Deck, Patio, Sprinkler System, Deck - Composite, Rain Gutters, Storage
- Flooring:
- Tile, Vinyl, Hardwood, Concrete, Flooring - Stone/ceramic Tile
- Sewer:
- Private Sewer
- Style:
- Ranch
- Water:
- Public
- Disclosure:
- Seller may consider paying buyer agent fee as per terms of an offer. 3 of the total 36 units are commercial units & part of the association. NOT ALL PHOTOS REPRESENT THIS UNIT. THEY ARE MEANT TO SHOW FINISHES. This is a studio.
- Electric Feature:
- Circuit Breakers, 200+ Amp Service
- Garage Parking
- Interior Features:
- Wired For Sound, Bonus Room, Cable Hookup
- Lead Paint:
- Unknown
- Laundry Features:
- Washer Hookup, Flooring - Stone/ceramic Tile, Electric Dryer Hookup, In Basement, Laundry Closet
- Road Type:
- Paved
- Market Time:
- 5
- Parking Spaces:
- 4
- Tax Year:
- 2025
- Status:
- Closed
- Price Per Sqft:
- $296
- Zoning:
- 3
- Orig Price:
- $775,000
- Waterfront:
- No
- MlsStatus:
- Sold
- City:
- Billerica
- State:
- MA
- County:
- Middlesex
- Postal Code:
- 01821
- Longitude:
- W72° 47' 16.9''
- Latitude:
- N42° 32' 28.2''
Residential
72 Crimson Road, Billerica, Massachusetts
- Property Type :
- Residential
- Listing Type :
- For Sale
- Price :
- $775,000
- Bedrooms :
- 5
- Rooms :
- 11
- Total Bathrooms :
- 2
- Full Bathrooms :
- 2
- Square Footage :
- 2,706 Sqft
- Year Built :
- 1974
- Lot Area :
- 0.46 Acre
- Listing ID :
- 73517696
- Stephen E. Robb
- View website
- 617-212-0251
-
srobb@robbenterprises.com

