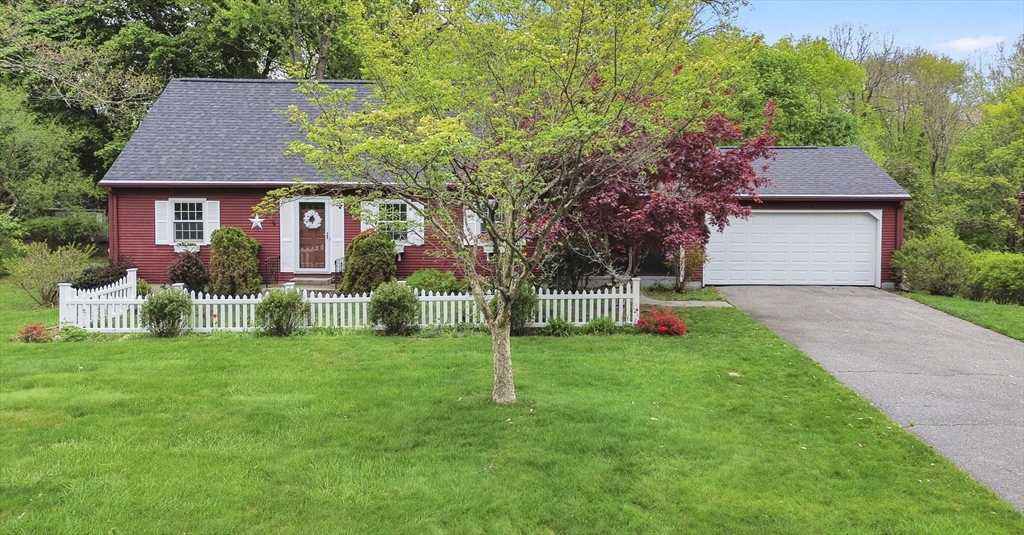


Quintessential New England charm meets timeless comfort in this beautifully maintained Cape-style home set on private .69-acre lot. Offering 3-4 bedrooms & 2 renovated full bths, this home has been lovingly cared for by the same family for 60 years. Gleaming wood flooring flows throughout the majority of the home, while the traditional layout offers warmth & functionality. The eat-in kitchen features granite c-tops & opens to a formal dining rm complete w/ a built-in corner cabinet. Generous living rm showcases a cozy gas insert fireplace, creating the perfect gathering space. Main level offers a bedroom, office & full renovated bath, while the 2nd level features 2 add’l spacious bedrooms & another renovated full bath. Partially finished walk-out basement is ideal for a family rm/media rm or flex space, while additional storage & laundry area add convenience. Enjoy summer evenings from the porch or deck overlooking your private oasis. A truly special home ready for its next chapter!
- Heating System:
- Baseboard, Natural Gas
- Cooling System:
- No
- Basement:
- Full, Partially Finished, Walk-out Access, Interior Entry, Concrete
- Fireplace:
- Living Room
- Parking:
- Attached, Garage Door Opener, Garage Faces Side, Off Street, Paved, Paved Drive
- Appliances:
- Range, Dishwasher, Microwave, Refrigerator, Washer, Dryer, Gas Water Heater, Water Heater
- Construction:
- Frame
- Exterior Unit Features:
- Deck - Wood, Porch - Screened
- Flooring:
- Tile, Wood, Carpet, Flooring - Wall To Wall Carpet, Flooring - Wood
- Sewer:
- Private Sewer
- Style:
- Cape
- Water:
- Private
- Disclosure:
- Currently is a 4 bedroom/2 bathroom single family. Approved plans included in sale to convert to a 2795sqft two-family. Current lease is until 8/31/26 for $5, 000/month. Plans could be edited to maximize by right FAR of 2.0.
- Electric Feature:
- Circuit Breakers, 100 Amp Service
- Garage Parking:
- 2
- Interior Features:
- Closet/cabinets - Custom Built, Home Office, Closet
- Lead Paint:
- Unknown
- Laundry Features:
- Gas Dryer Hookup, Washer Hookup, In Basement, Sink
- Road Type:
- Paved
- Grade School:
- Per Board Of Ed
- High School:
- Minnechaug
- Middle School:
- Wms
- Market Time:
- 7
- Parking Spaces:
- 8
- Tax Year:
- 2025
- Status:
- Closed
- Price Per Sqft:
- $217
- Zoning:
- R34
- Orig Price:
- $460,000
- Fireplaces:
- 1
- Waterfront:
- No
- MlsStatus:
- Sold
- City:
- Wilbraham
- State:
- MA
- County:
- Hampden
- Postal Code:
- 01095
- Longitude:
- W73° 33' 46.7''
- Latitude:
- N42° 5' 25.2''
Residential
6 Garden Ln, Wilbraham, Massachusetts
- Property Type :
- Residential
- Listing Type :
- For Sale
- Price :
- $460,000
- Bedrooms :
- 3
- Rooms :
- 7
- Total Bathrooms :
- 2
- Full Bathrooms :
- 2
- Square Footage :
- 2,304 Sqft
- Year Built :
- 1966
- Lot Area :
- 0.69 Acre
- Listing ID :
- 73515391
- Stephen E. Robb
- View website
- 617-212-0251
-
srobb@robbenterprises.com

