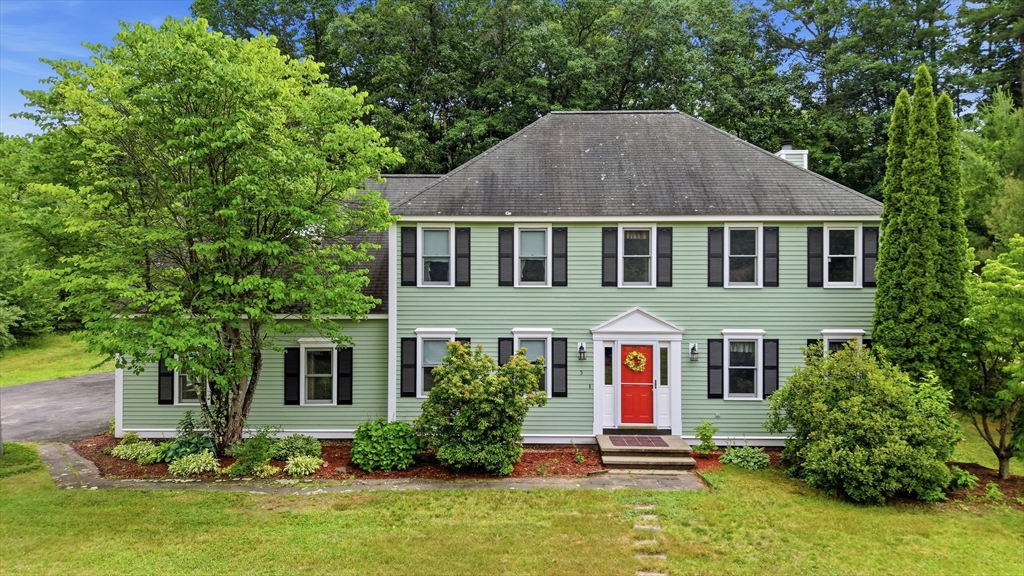


New roof to be installed by sellers prior to closing! Lovingly maintained by its original owners since it was built in 1995, this Colonial sits on .92 acres in a family-friendly cul-de-sac and offers 3,317 sq. ft., 4 bedrooms, 2.5 baths, and 4 levels of living space. The main level features an updated kitchen, laundry, half bath, formal dining room, living room, office, & an inviting great room with custom built-ins, perfect for entertaining. Upstairs you’ll find 4 bedrooms, including a spacious primary suite with a WIC & ¾ bath. The finished attic, originally designed for a theater, & finished basement provide flexible living space while offering ample unfinished storage & workspace. Outside, enjoy a fully fenced backyard with a deck, patio, firepit, & shed plus an oversized detached 4-car garage with workspace & storage. Just beyond, private trails lead to river access for boating, fishing, & outdoor recreation.10 minutes from Rt. 3, this home offers a lifestyle that’s hard to find.
- Heating System:
- Forced Air, Wood Stove, Natural Gas
- Cooling System:
- Central Air
- Basement:
- Full, Partially Finished, Bulkhead, Interior Entry
- Fireplace:
- Family Room
- Parking:
- Storage, Workshop In Garage, Garage Faces Side, Off Street, Paved, Detached, Paved Drive, Oversized
- Appliances:
- Range, Dishwasher, Microwave, Refrigerator, Washer, Dryer, Gas Water Heater, Gas Cooktop
- Construction:
- Frame
- Exterior Unit Features:
- Deck, Patio, Fenced Yard, Other, Storage
- Flooring:
- Tile, Hardwood, Carpet, Flooring - Wall To Wall Carpet
- Sewer:
- Private Sewer
- Style:
- Colonial
- Water:
- Public
- Electric Feature:
- Circuit Breakers, 200+ Amp Service
- Garage Parking:
- 4
- Interior Features:
- Walk-up Attic, Recessed Lighting, Bonus Room, Wainscoting, Lighting - Overhead, Attic Access, Great Room
- Lead Paint:
- Unknown
- Laundry Features:
- Gas Dryer Hookup, First Floor, Main Level
- Road Type:
- Paved
- Grade School:
- Varnum
- High School:
- N. Middlesex
- Middle School:
- Nissitissit
- Market Time:
- 26
- Parking Spaces:
- 10
- Tax Year:
- 2025
- Status:
- Active
- Price Per Sqft:
- $237
- Zoning:
- RCR
- Orig Price:
- $825,000
- Fireplaces:
- 2
- Waterfront:
- No
- MlsStatus:
- Active
- City:
- Pepperell
- State:
- MA
- County:
- Middlesex
- Postal Code:
- 01463
- Longitude:
- W72° 26' 21.8''
- Latitude:
- N42° 41' 13.5''
Residential
5 Nursery Rd, Pepperell, Massachusetts
- Property Type :
- Residential
- Listing Type :
- For Sale
- Price :
- $785,000
- Bedrooms :
- 4
- Rooms :
- 9
- Total Bathrooms :
- 2.5
- Full Bathrooms :
- 2
- Half Bathrooms :
- 1
- Square Footage :
- 3,317 Sqft
- Year Built :
- 1995
- Lot Area :
- 0.92 Acre
- Listing ID :
- 73541781
- Stephen E. Robb
- View website
- 617-212-0251
-
srobb@robbenterprises.com

