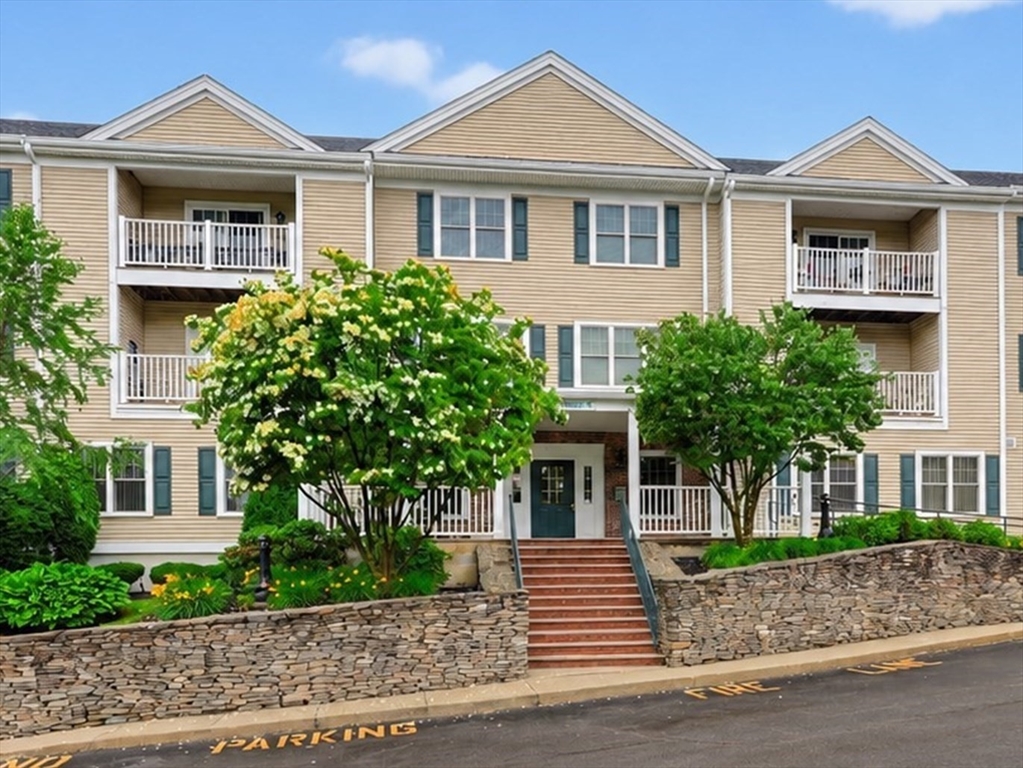


Discover easy, low maintenance living at sought-after Lenox Station! This inviting 2nd floor condo offers a well designed floor plan with abundant natural light and a desirable layout, creating privacy for owners & guests alike. The spacious living area offers a cozy fireplace and opens to a private balcony overlooking the front of the community, perfect for morning coffee and evening relaxing. The kitchen features granite counters, maple cabinetry, and a full appliance package including in-unit washer/dryer. The open dining room is perfect for entertaining. The primary suite offers a substantial walk in closet & private bath, while the second bedroom located on the other end of the unit has oversized double closets and is next to the additional full bathroom. With central air, 2 deeded garage parking spaces, extra storage unit, gym, elevators & community space, this move in ready unit has it all! Ideally located near commuter rail, shopping, restaurants, and major routes!
- Heating System:
- Forced Air, Natural Gas
- Cooling System:
- Central Air
- Basement:
- No
- Pet Policy:
- Yes W/ Restrictions
- Fireplace:
- Living Room
- Security:
- Intercom
- Parking:
- Guest, Assigned, Under
- Amenities:
- Hot Water, Fitness Center, Clubroom, Storage, Elevator(s)
- Appliances:
- Range, Dishwasher, Microwave, Refrigerator, Washer, Dryer
- Exterior Unit Features:
- Balcony, Covered Patio/deck, Storage
- Flooring:
- Hardwood, Carpet
- Sewer:
- Public Sewer
- Water:
- Public
- Disclosure:
- including but not limited to condo fees, assessments, flood zone status and association rules. Buyers' agent - Please submit req. fee when submitting offer., Listing agent has ownership interest. Seller has never occupied home. Public record shows 3 beds; property includes an additional finished room. New septic approved for 4 beds. Both driveways included. Floor plan for marketing; measurements approximate., Estate sale. Seller has never lived in the property., Audio/Video Recording/Surveillance Device on Premises. Pets on premises, Room sizes are approximate. Real estate taxes do not include residential exemption. Window treatments to remain installed, appliances listed are included and gas grill w gas line on the deck., Listing Agent has ownership in property., HOA $520/month includes heat, hot water, grounds maintenance. New windows throughout the unit installed February of 2026., Listing agent is owner of property., No buyer letters per MAR. Buyer(S) and agent to do due diligence. Deck may need work. Master Deed says no pets. However, no pet restrictions now., Per MA database house was lead tested and NO hazards were found. Seller does not have the report. A new four bedroom septic system is pending town approval and will be installed prior to closing. Basement has electric heat. Buyers must verify all information and perform their own due diligence.
- Garage Parking:
- 2
- Lead Paint:
- No
- Laundry Features:
- In Unit, Washer Hookup, First Floor, Electric Dryer Hookup
- High School:
- Norwood High School
- Middle School:
- Norwood Middle School
- Market Time:
- 22
- Parking Spaces:
- 4
- Tax Year:
- 2026
- Status:
- Active
- Price Per Sqft:
- $375
- Zoning:
- R
- No Units:
- 51
- Unit Building:
- 205
- Orig Price:
- $540,000
- Fireplaces:
- 1
- Waterfront:
- No
- MlsStatus:
- Active
- City:
- Norwood
- State:
- MA
- County:
- Norfolk
- Postal Code:
- 02062
- Longitude:
- W72° 48' 11.2''
- Latitude:
- N42° 11' 42.2''
Residential
1 Lenox St, Norwood, Massachusetts
- Property Type :
- Residential
- Listing Type :
- For Sale
- Price :
- $525,000
- Bedrooms :
- 2
- Rooms :
- 5
- Total Bathrooms :
- 2
- Full Bathrooms :
- 2
- Square Footage :
- 1,399 Sqft
- Year Built :
- 2005
- Listing ID :
- 73541523
- Stephen E. Robb
- View website
- 617-212-0251
-
srobb@robbenterprises.com

