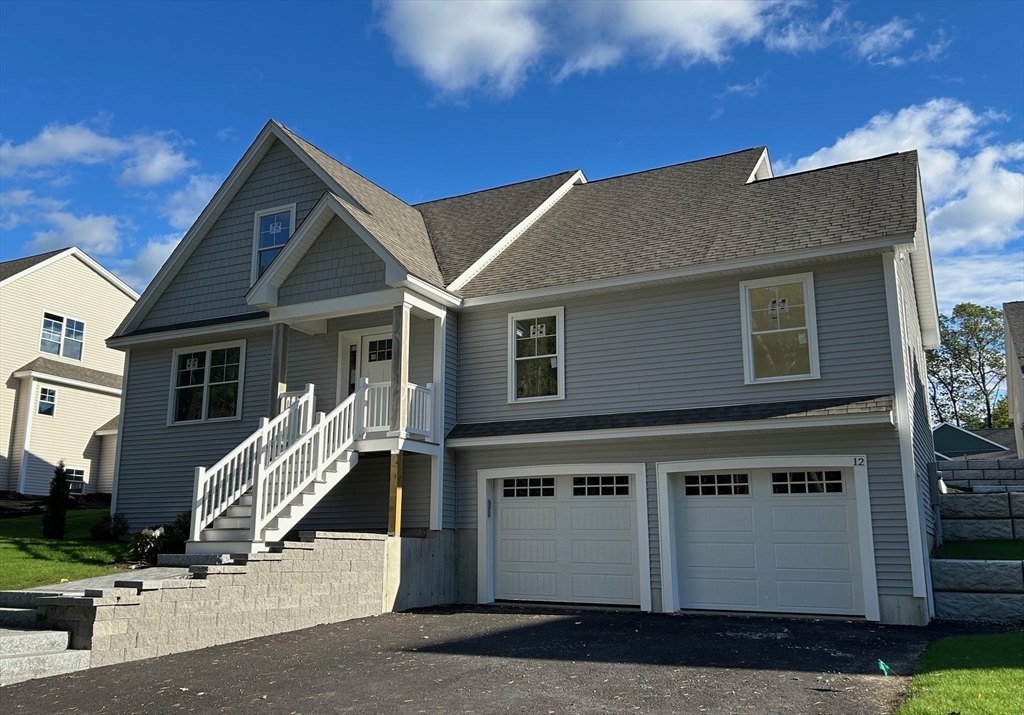


Property Description
Quick Close Possible! Enjoy having new construction without the wair. Flexible floorplan for multi-generational living. First floor Primary Suite plus two additional bedrooms, bonus room and full bath on the 2nd floor.
Features
- Heating System:
- Central, Forced Air, Propane
- Cooling System:
- Central Air
- Parking:
- Under, Garage Door Opener, Garage Faces Side, Off Street, Paved, Paved Drive
- Appliances:
- Range, Dishwasher, Microwave, Plumbed For Ice Maker, Water Heater, Tankless Water Heater
- Construction:
- Frame
- Exterior Unit Features:
- Porch, Sprinkler System, Deck - Composite
- Flooring:
- Tile, Hardwood
- Sewer:
- Public Sewer
- Style:
- Cape
- Water:
- Public
- Electric Feature:
- Circuit Breakers, 200+ Amp Service
- Garage Parking:
- 2
- Interior Features:
- Bonus Room
- Lead Paint:
- No
- Laundry Features:
- Washer Hookup, First Floor, Electric Dryer Hookup
- Road Type:
- Paved
Additional Information
- Grade School:
- Mount Pleasant
- High School:
- Nashua North
- Middle School:
- Pennichuck
- Market Time:
- 4
- Parking Spaces:
- 4
- Tax Year:
- 2025
- Status:
- Active
- Price Per Sqft:
- $370
- Zoning:
- RA
- Orig Price:
- $892,500
- Waterfront:
- No
- MlsStatus:
- Active
Address Map
- City:
- Nashua
- State:
- NH
- County:
- Hillsborough
- Postal Code:
- 03064
- Longitude:
- W72° 31' 42.5''
- Latitude:
- N42° 46' 38.6''
Residential
12 Juliana Ave, Nashua, New Hampshire
3 Bedrooms
3.5 Total Bathrooms
2,412 Sqft
$892,500
Listing ID #73540916
Basic Details
- Property Type :
- Residential
- Listing Type :
- For Sale
- Price :
- $892,500
- Bedrooms :
- 3
- Rooms :
- 7
- Total Bathrooms :
- 3.5
- Full Bathrooms :
- 3
- Half Bathrooms :
- 1
- Square Footage :
- 2,412 Sqft
- Year Built :
- 2026
- Lot Area :
- 0.19 Acre
- Listing ID :
- 73540916
Agent info
Robb Enterprises
- Stephen E. Robb
- View website
- 617-212-0251
-
srobb@robbenterprises.com
Contact Agent

