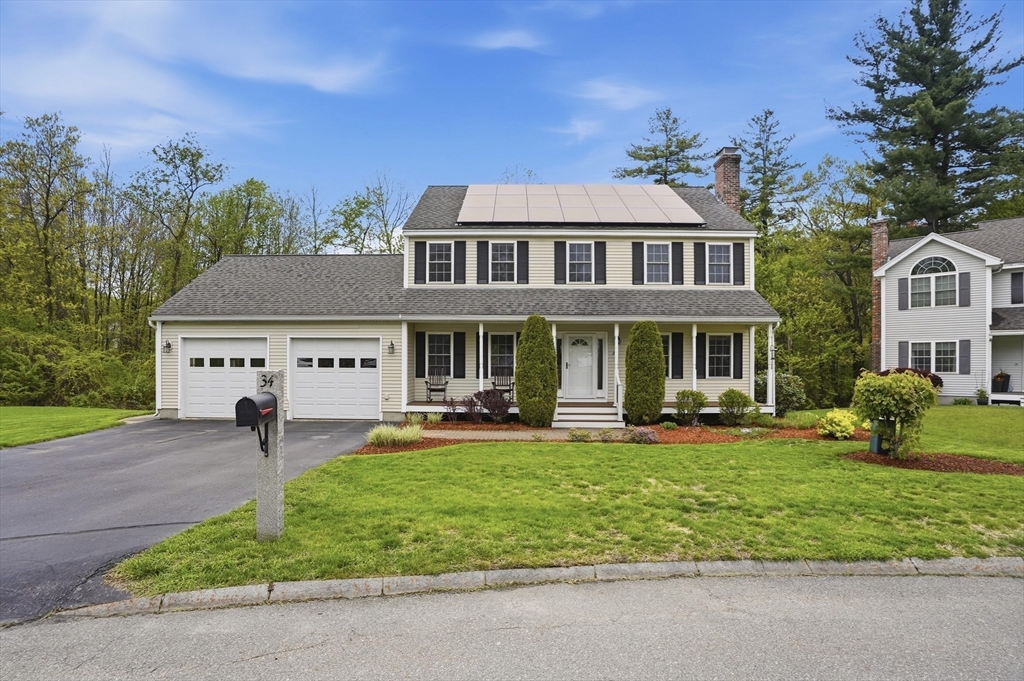


Welcome home! Relax on the inviting front porch before entering inside to find HW floors flowing throughout the main level. The spacious front-to-back living room features a cozy fireplace, recessed lighting & sliding glass doors leading to the back deck. The updated kitchen offers SS appliances, upgraded cabinetry, a breakfast bar & opens seamlessly to the adjacent dining room. A convenient half bath w/ washer & dryer completes the first floor. Upstairs, the primary suite boasts a vaulted ceiling, walk-in closet & private bath. Two addit’l bedrooms offer ample closet space, along w/ another full bath. The partially finished basement adds incredible flexibility w/ a kitchenette, half bath & an impressive theater complete w/ accoutic treatments, speaker system, projector, screen, theater seating & sliding glass door to a patio. Addit’l highlights include rebuilt front & back decks, owned solar panels & a Level 2 EV charger. Truly nothing to do but move in & start making memories!
- Heating System:
- Oil, Baseboard
- Cooling System:
- Central Air
- Basement:
- Full, Finished, Walk-out Access, Interior Entry
- Fireplace:
- Living Room
- Parking:
- Attached, Storage, Paved, Paved Drive
- Appliances:
- Disposal, Range, Dishwasher, Microwave, Refrigerator, Washer, Dryer, Water Heater
- Construction:
- Conventional (2x4-2x6)
- Exterior Unit Features:
- Patio, Deck - Composite, Rain Gutters
- Flooring:
- Tile, Hardwood, Carpet, Flooring - Hardwood, Flooring - Wall To Wall Carpet, Flooring - Stone/ceramic Tile
- Sewer:
- Public Sewer
- Style:
- Colonial
- Water:
- Public
- Disclosure:
- production, payment amount, transferability, purchase/prepayment options, utility interconnection
- Electric Feature:
- Circuit Breakers
- Garage Parking:
- 2
- Interior Features:
- Recessed Lighting, Wired For Sound, Countertops - Stone/granite/solid, Closet, Bathroom, Slider, Kitchen
- Lead Paint:
- Unknown
- Laundry Features:
- Washer Hookup, First Floor, Electric Dryer Hookup
- Road Type:
- Paved
- Market Time:
- 23
- Parking Spaces:
- 6
- Tax Year:
- 2026
- Status:
- Closed
- Price Per Sqft:
- $258
- Zoning:
- RA
- Orig Price:
- $649,000
- Fireplaces:
- 1
- Waterfront:
- No
- MlsStatus:
- Sold
- City:
- Leominster
- State:
- MA
- County:
- Worcester
- Postal Code:
- 01453
- Longitude:
- W72° 14' 38.6''
- Latitude:
- N42° 29' 16''
Residential
34 Harbor Light Road, Leominster, Massachusetts
- Property Type :
- Residential
- Listing Type :
- For Sale
- Price :
- $649,000
- Bedrooms :
- 3
- Rooms :
- 7
- Total Bathrooms :
- 3
- Full Bathrooms :
- 2
- Half Bathrooms :
- 2
- Square Footage :
- 2,560 Sqft
- Year Built :
- 2005
- Lot Area :
- 0.32 Acre
- Listing ID :
- 73521672
- Stephen E. Robb
- View website
- 617-212-0251
-
srobb@robbenterprises.com

