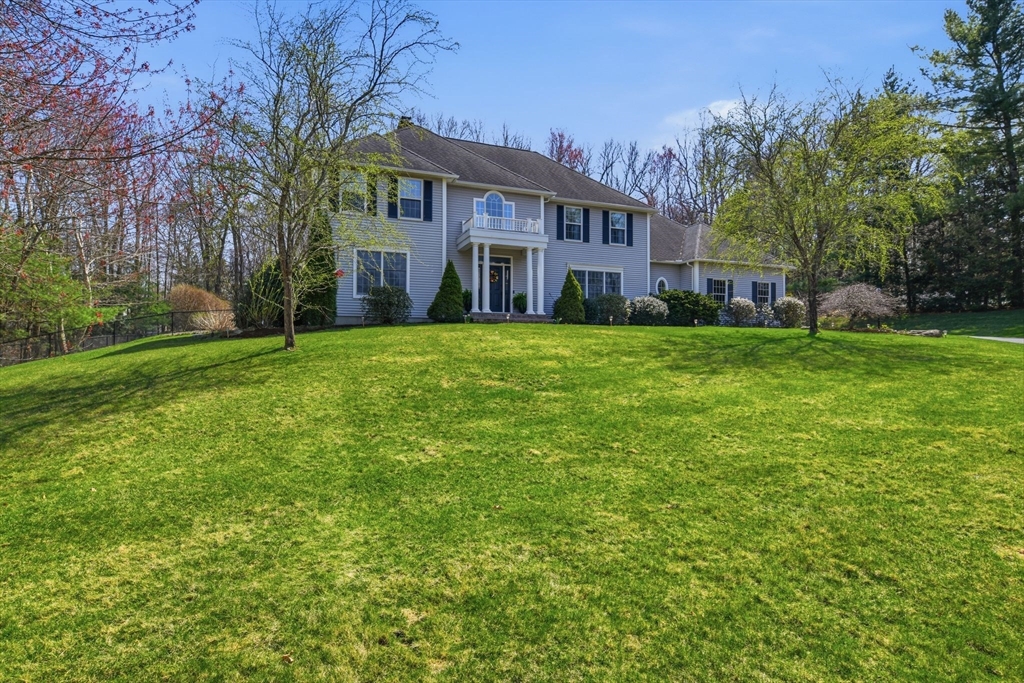


HIGHEST/BEST DUE TUESDAY APRIL 21ST BY NOON. Privately set on a knoll in highly sought-after Red Gap Estates, this beautifully upgraded custom-built Colonial offers over 3600 sq ft of refined living space w/ 4 bedrms & 3.5 baths. A dramatic two-story foyer welcomes you w/ a turned staircase opens to formal living & dining rooms enhanced by elegant crown molding & hardwoods. Updated kitchen boasts granite, newer stainless appliances, center island w/ seating for 7, pantry & dining area w/ slider to elevated paver patio. A coveted open layout seamlessly blends formal & casual living spaces w/ fireplace & refinished hdwds. Upstairs, a spacious primary suite offers a walk-in closet leading to a versatile bonus room- ideal home office or gym. The 2nd bdrm includes a private en suite & 2 additional bdrms w/ recessed lighting & full bath. The backyard is a true retreat, complete w/ heated in-ground pool featuring a new mineral filtration system.
- Swimming Pool:
- Pool - Inground Heated
- Heating System:
- Forced Air, Propane
- Cooling System:
- Central Air, Dual
- Basement:
- Full, Bulkhead, Interior Entry, Concrete
- Security:
- Security System
- Parking:
- Attached, Garage Door Opener, Garage Faces Side, Paved, Paved Drive
- Appliances:
- Disposal, Range, Dishwasher, Microwave, Refrigerator, Dryer, Water Treatment, Plumbed For Ice Maker, Water Heater
- Construction:
- Frame
- Exterior Unit Features:
- Screens, Professional Landscaping, Patio, Fenced Yard, Pool - Inground Heated, Decorative Lighting, Sprinkler System, Rain Gutters, Storage
- Flooring:
- Tile, Hardwood, Carpet, Flooring - Wall To Wall Carpet, Flooring - Stone/ceramic Tile
- Sewer:
- Private Sewer
- Style:
- Colonial
- Water:
- Private
- Disclosure:
- Buyers and the buyers agents must conduct their own due diligence regarding the SQF and all other information. The Seller and Seller's Agent make no representation as to its accuracy., Freezer in basement remains, Radon system installed for peace of mind (did NOT test high)
- Electric Feature:
- Circuit Breakers, Generator Connection, 200+ Amp Service
- Garage Parking:
- 3
- Interior Features:
- Closet/cabinets - Custom Built, Recessed Lighting, Closet, Office, Foyer, Mud Room, Cable Hookup, High Speed Internet Hookup
- Lead Paint:
- No
- Laundry Features:
- Washer Hookup, First Floor, Flooring - Stone/ceramic Tile, Main Level, Electric Dryer Hookup, Closet - Linen, Sink
- Road Type:
- Paved
- Grade School:
- Stony/Soule
- High School:
- Mrhs
- Middle School:
- Wilbraham Middle
- Market Time:
- 16
- Parking Spaces:
- 9
- Tax Year:
- 2025
- Status:
- Closed
- Price Per Sqft:
- $244
- Zoning:
- R60
- Orig Price:
- $849,900
- Fireplaces:
- 1
- Waterfront:
- No
- MlsStatus:
- Sold
- City:
- Wilbraham
- State:
- MA
- County:
- Hampden
- Postal Code:
- 01095
- Longitude:
- W73° 36' 41.8''
- Latitude:
- N42° 7' 34.7''
Residential
25 Red Gap Road, Wilbraham, Massachusetts
- Property Type :
- Residential
- Listing Type :
- For Sale
- Price :
- $849,900
- View :
- Scenic View(s)
- Bedrooms :
- 4
- Rooms :
- 9
- Total Bathrooms :
- 3.5
- Full Bathrooms :
- 3
- Half Bathrooms :
- 1
- Square Footage :
- 3,646 Sqft
- Year Built :
- 2000
- Lot Area :
- 1.38 Acre
- Listing ID :
- 73494401
- Stephen E. Robb
- View website
- 617-212-0251
-
srobb@robbenterprises.com

