

Property Description
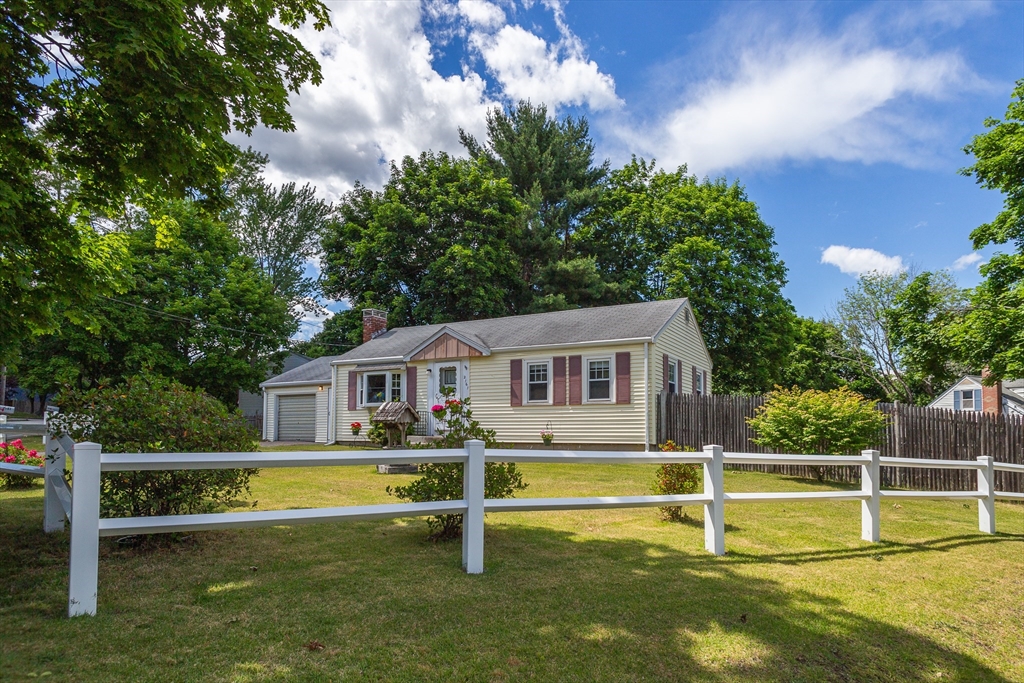
Discover the charm and convenience of this inviting ranch style home with hardwood floors and a fireplace in the living room. The residence features two well-proportioned bedrooms, providing comfortable private spaces. Beyond the main living areas, a full basement offers versatile space, ready to be adapted to your needs, whether for storage, a workshop, or future expansion. The fenced in private yard provides a personal outdoor space, ideal for relaxation or entertaining. There are also an attached garage and large breezeway. Located close to highway access and shopping.
Features
- Heating System:
- Steam, Oil
- Cooling System:
- No
- Fireplace:
- Living Room
- Parking:
- Attached, Off Street, Paved Drive
- Appliances:
- Range, Refrigerator
- Flooring:
- Wood, Flooring - Stone/ceramic Tile
- Sewer:
- Public Sewer
- Style:
- Ranch
- Water:
- Public
- Garage Parking:
- Yes
- Interior Features:
- Mud Room
- Lead Paint:
- Unknown
Additional Information
- Market Time:
- 4
- Parking Spaces:
- 3
- Tax Year:
- 2025
- Status:
- Active
- Price Per Sqft:
- $694
- Zoning:
- RC
- Orig Price:
- $499,900
- Fireplaces:
- 1
- Waterfront:
- No
- MlsStatus:
- Active
Address Map
- City:
- Stoughton
- State:
- MA
- County:
- Norfolk
- Postal Code:
- 02072
- Longitude:
- W72° 51' 26.7''
- Latitude:
- N42° 8' 3.6''
Residential
2161 Central St, Stoughton, Massachusetts
2 Bedrooms
1 Total Bathrooms
720 Sqft
$499,900
Listing ID #73540097
Basic Details
- Property Type :
- Residential
- Listing Type :
- For Sale
- Price :
- $499,900
- Bedrooms :
- 2
- Rooms :
- 4
- Total Bathrooms :
- 1
- Full Bathrooms :
- 1
- Square Footage :
- 720 Sqft
- Year Built :
- 1952
- Lot Area :
- 0.23 Acre
- Listing ID :
- 73540097
Agent info
Robb Enterprises
- Stephen E. Robb
- View website
- 617-212-0251
-
srobb@robbenterprises.com
Contact Agent

