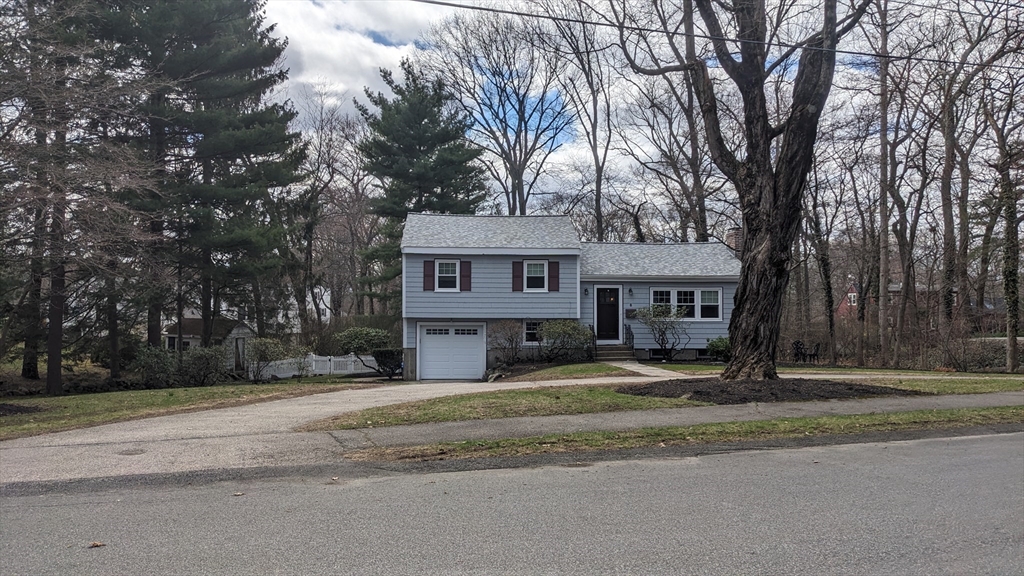


Surprisingly spacious multi-level home, great neighborhood, lovely landscaped grounds, large elevated deck. Open concept main level; bright white kitchen with granitecounters and island, recessed lighting, artful pendants and radiant heat in the floor, Hardwood floors connect dining area and gas fireplaced living room with recessed lighting throughout. Main level private primary bedroom includes ensuite luxury bath with radiant floors and marble and glass steam shower. Thoughtful quiet space with hardwood floors and walk in closet .Second level is comprised of 3 bedrooms, all have hard wood floors and all share a recently updated full bathroom with storage closets. Lower level family room with closet and half bath leads to bonus room with a second fireplace. There is also a huge partially finished Workshop/gym/art studio and separate utility room. Wonderfully maintained property, painted last year, many recent upgrades, established perennial gardens and sprinkler system.
- Heating System:
- Forced Air, Natural Gas, Fireplace(s)
- Cooling System:
- Central Air
- Basement:
- Full, Partially Finished, Garage Access, Sump Pump, Radon Remediation System, Concrete
- Fireplace:
- Living Room
- Parking:
- Under, Garage Door Opener, Off Street, Paved, Paved Drive
- Appliances:
- Range, Microwave, Refrigerator, Washer, Dryer, Gas Water Heater, Water Heater
- Construction:
- Frame
- Exterior Unit Features:
- Fenced Yard, Deck - Composite
- Flooring:
- Wood, Laminate, Concrete
- Sewer:
- Public Sewer
- Style:
- Raised Ranch
- Water:
- Public
- Disclosure:
- Buyers and agents must verify all information and perform their own due diligence. Owner is open to considering requests from a Buyer forconcessions to the Buyer. Owner instructs buyers to request commissions/concessions in offer submission for consideration.
- Electric Feature:
- 110 Volts, 220 Volts
- Garage Parking:
- Yes
- Interior Features:
- Bonus Room
- Lead Paint:
- Unknown
- Laundry Features:
- First Floor
- Market Time:
- 26
- Parking Spaces:
- 5
- Tax Year:
- 2025
- Status:
- Closed
- Price Per Sqft:
- $526
- Zoning:
- res
- Orig Price:
- $880,000
- Fireplaces:
- 2
- Waterfront:
- No
- MlsStatus:
- Sold
- City:
- Norwood
- State:
- MA
- County:
- Norfolk
- Postal Code:
- 02062
- Longitude:
- W72° 46' 46.3''
- Latitude:
- N42° 11' 21.8''
Residential
8 Mayfair St, Norwood, Massachusetts
- Property Type :
- Residential
- Listing Type :
- For Sale
- Price :
- $880,000
- Bedrooms :
- 4
- Rooms :
- 9
- Total Bathrooms :
- 2.5
- Full Bathrooms :
- 2
- Half Bathrooms :
- 1
- Square Footage :
- 1,672 Sqft
- Year Built :
- 1958
- Lot Area :
- 0.36 Acre
- Listing ID :
- 73499574
- Stephen E. Robb
- View website
- 617-212-0251
-
srobb@robbenterprises.com

